
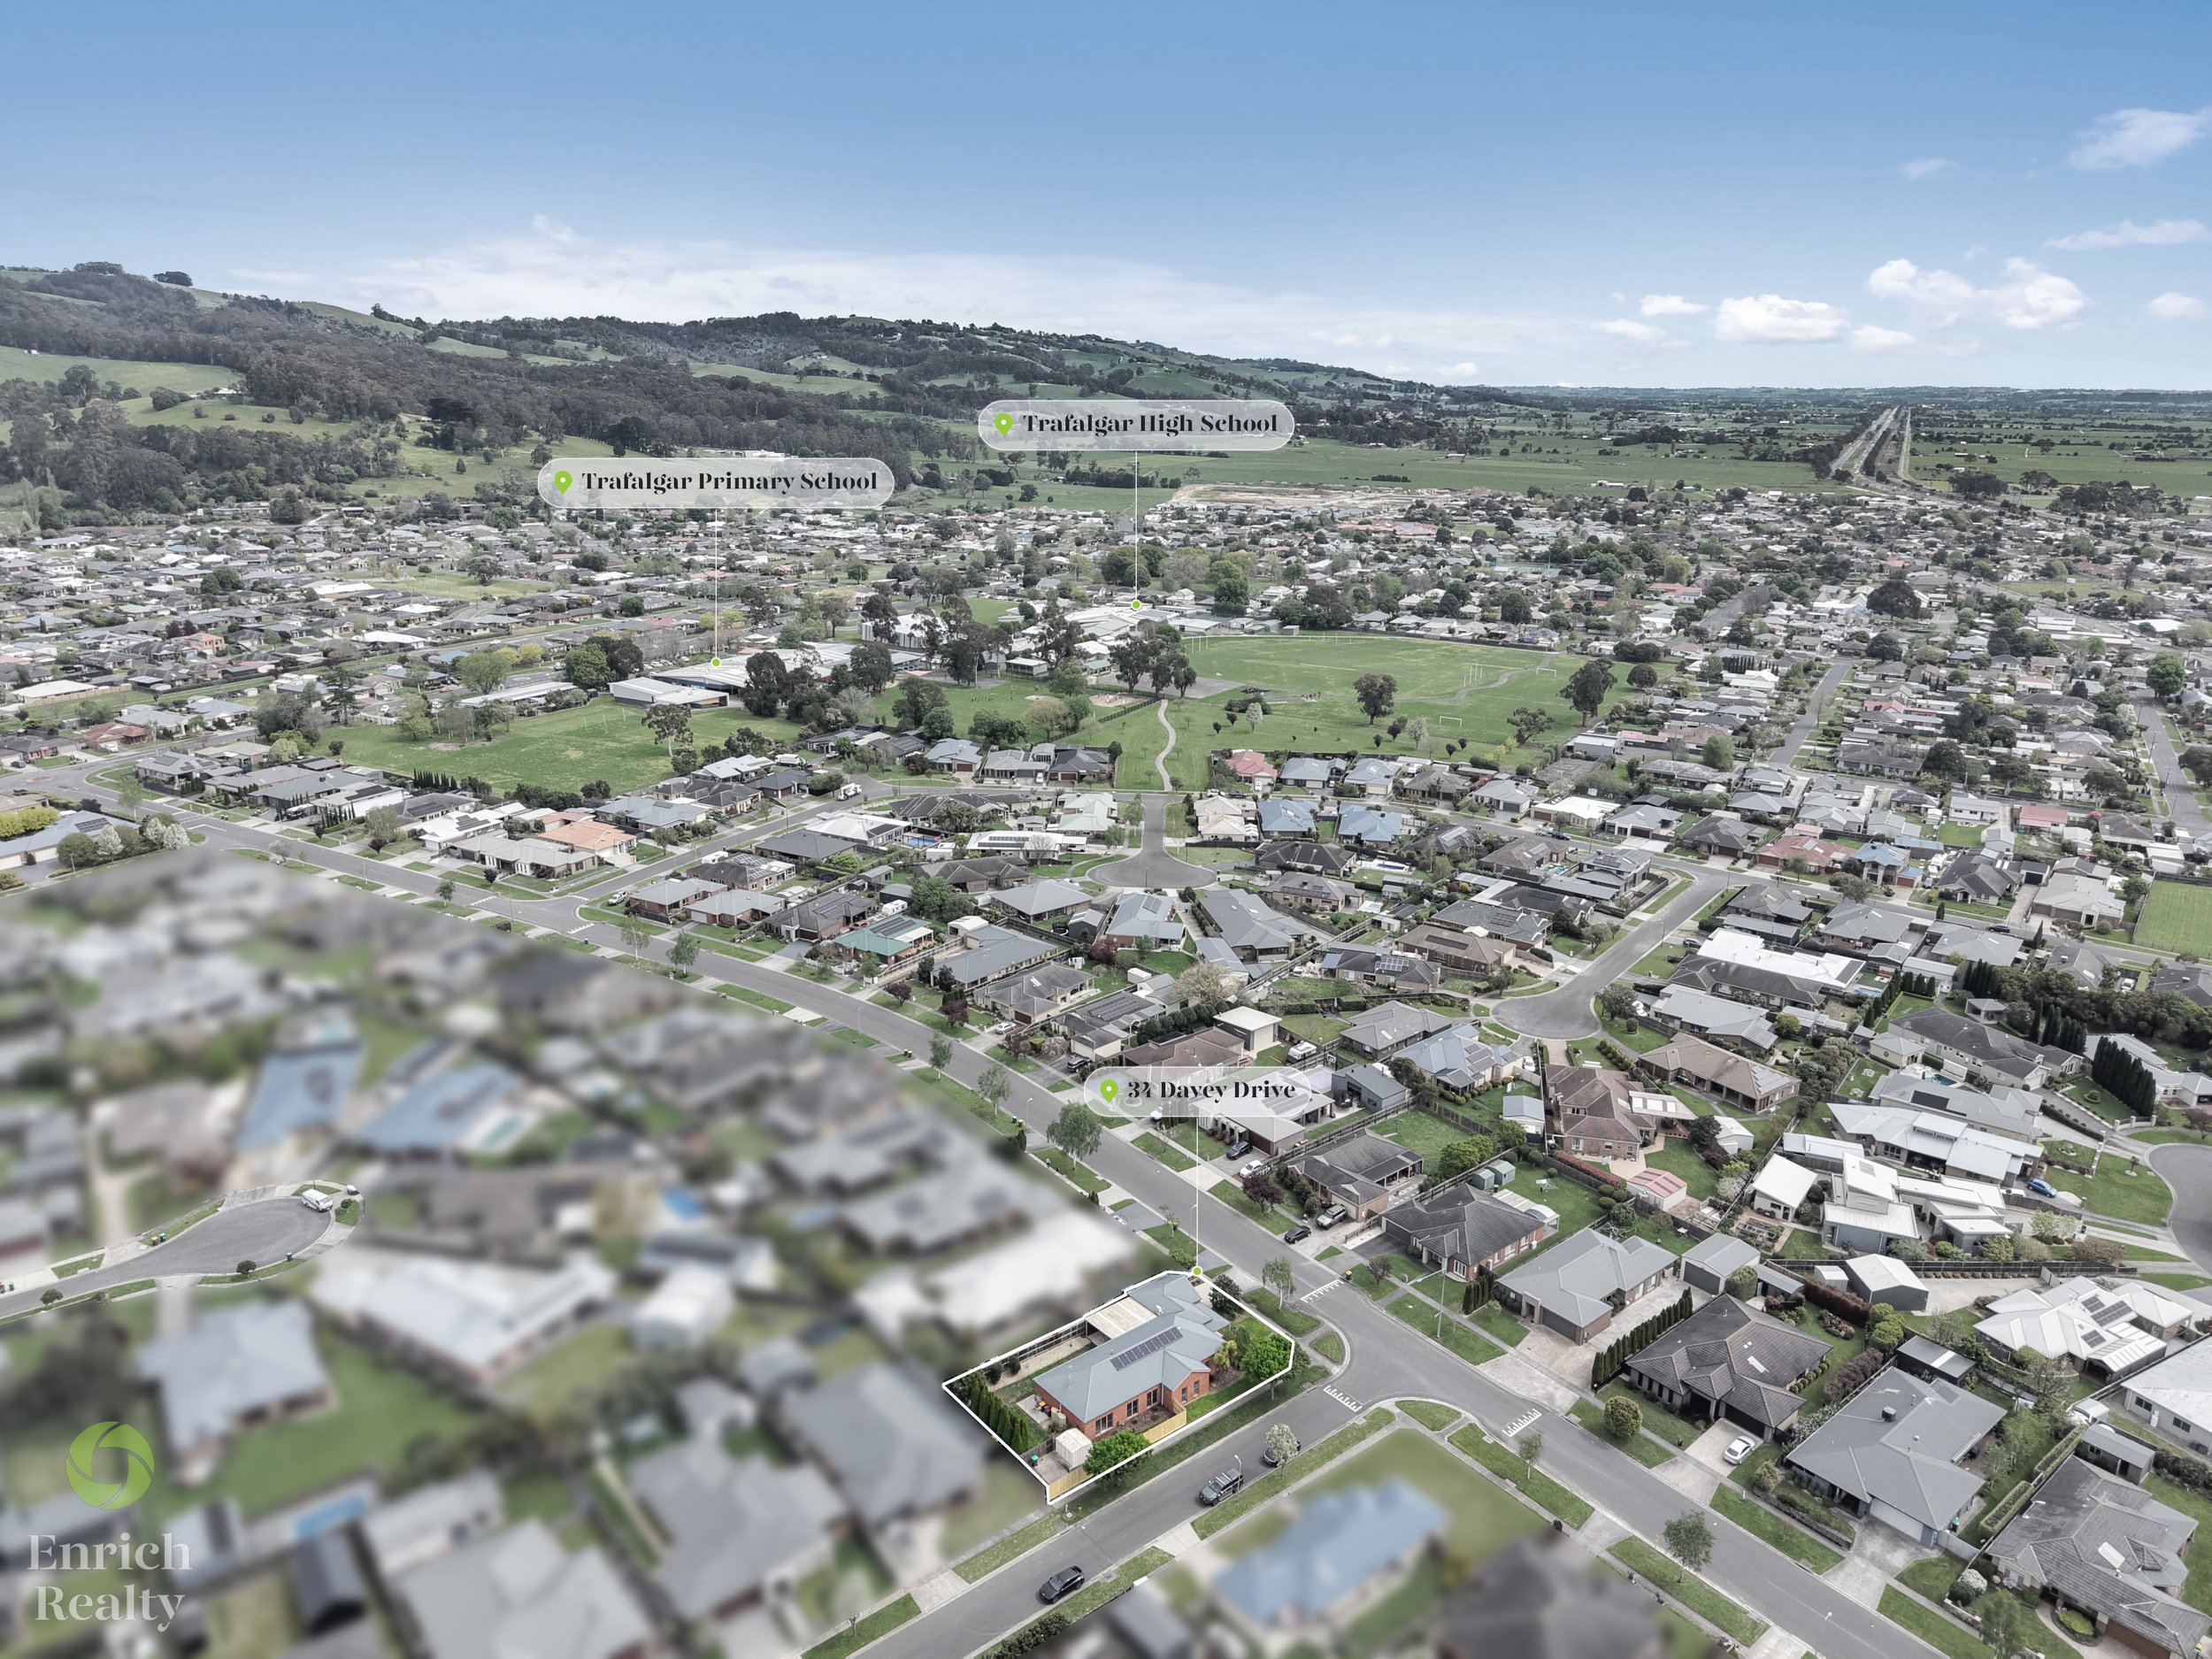
34 Davey Drive, Trafalgar
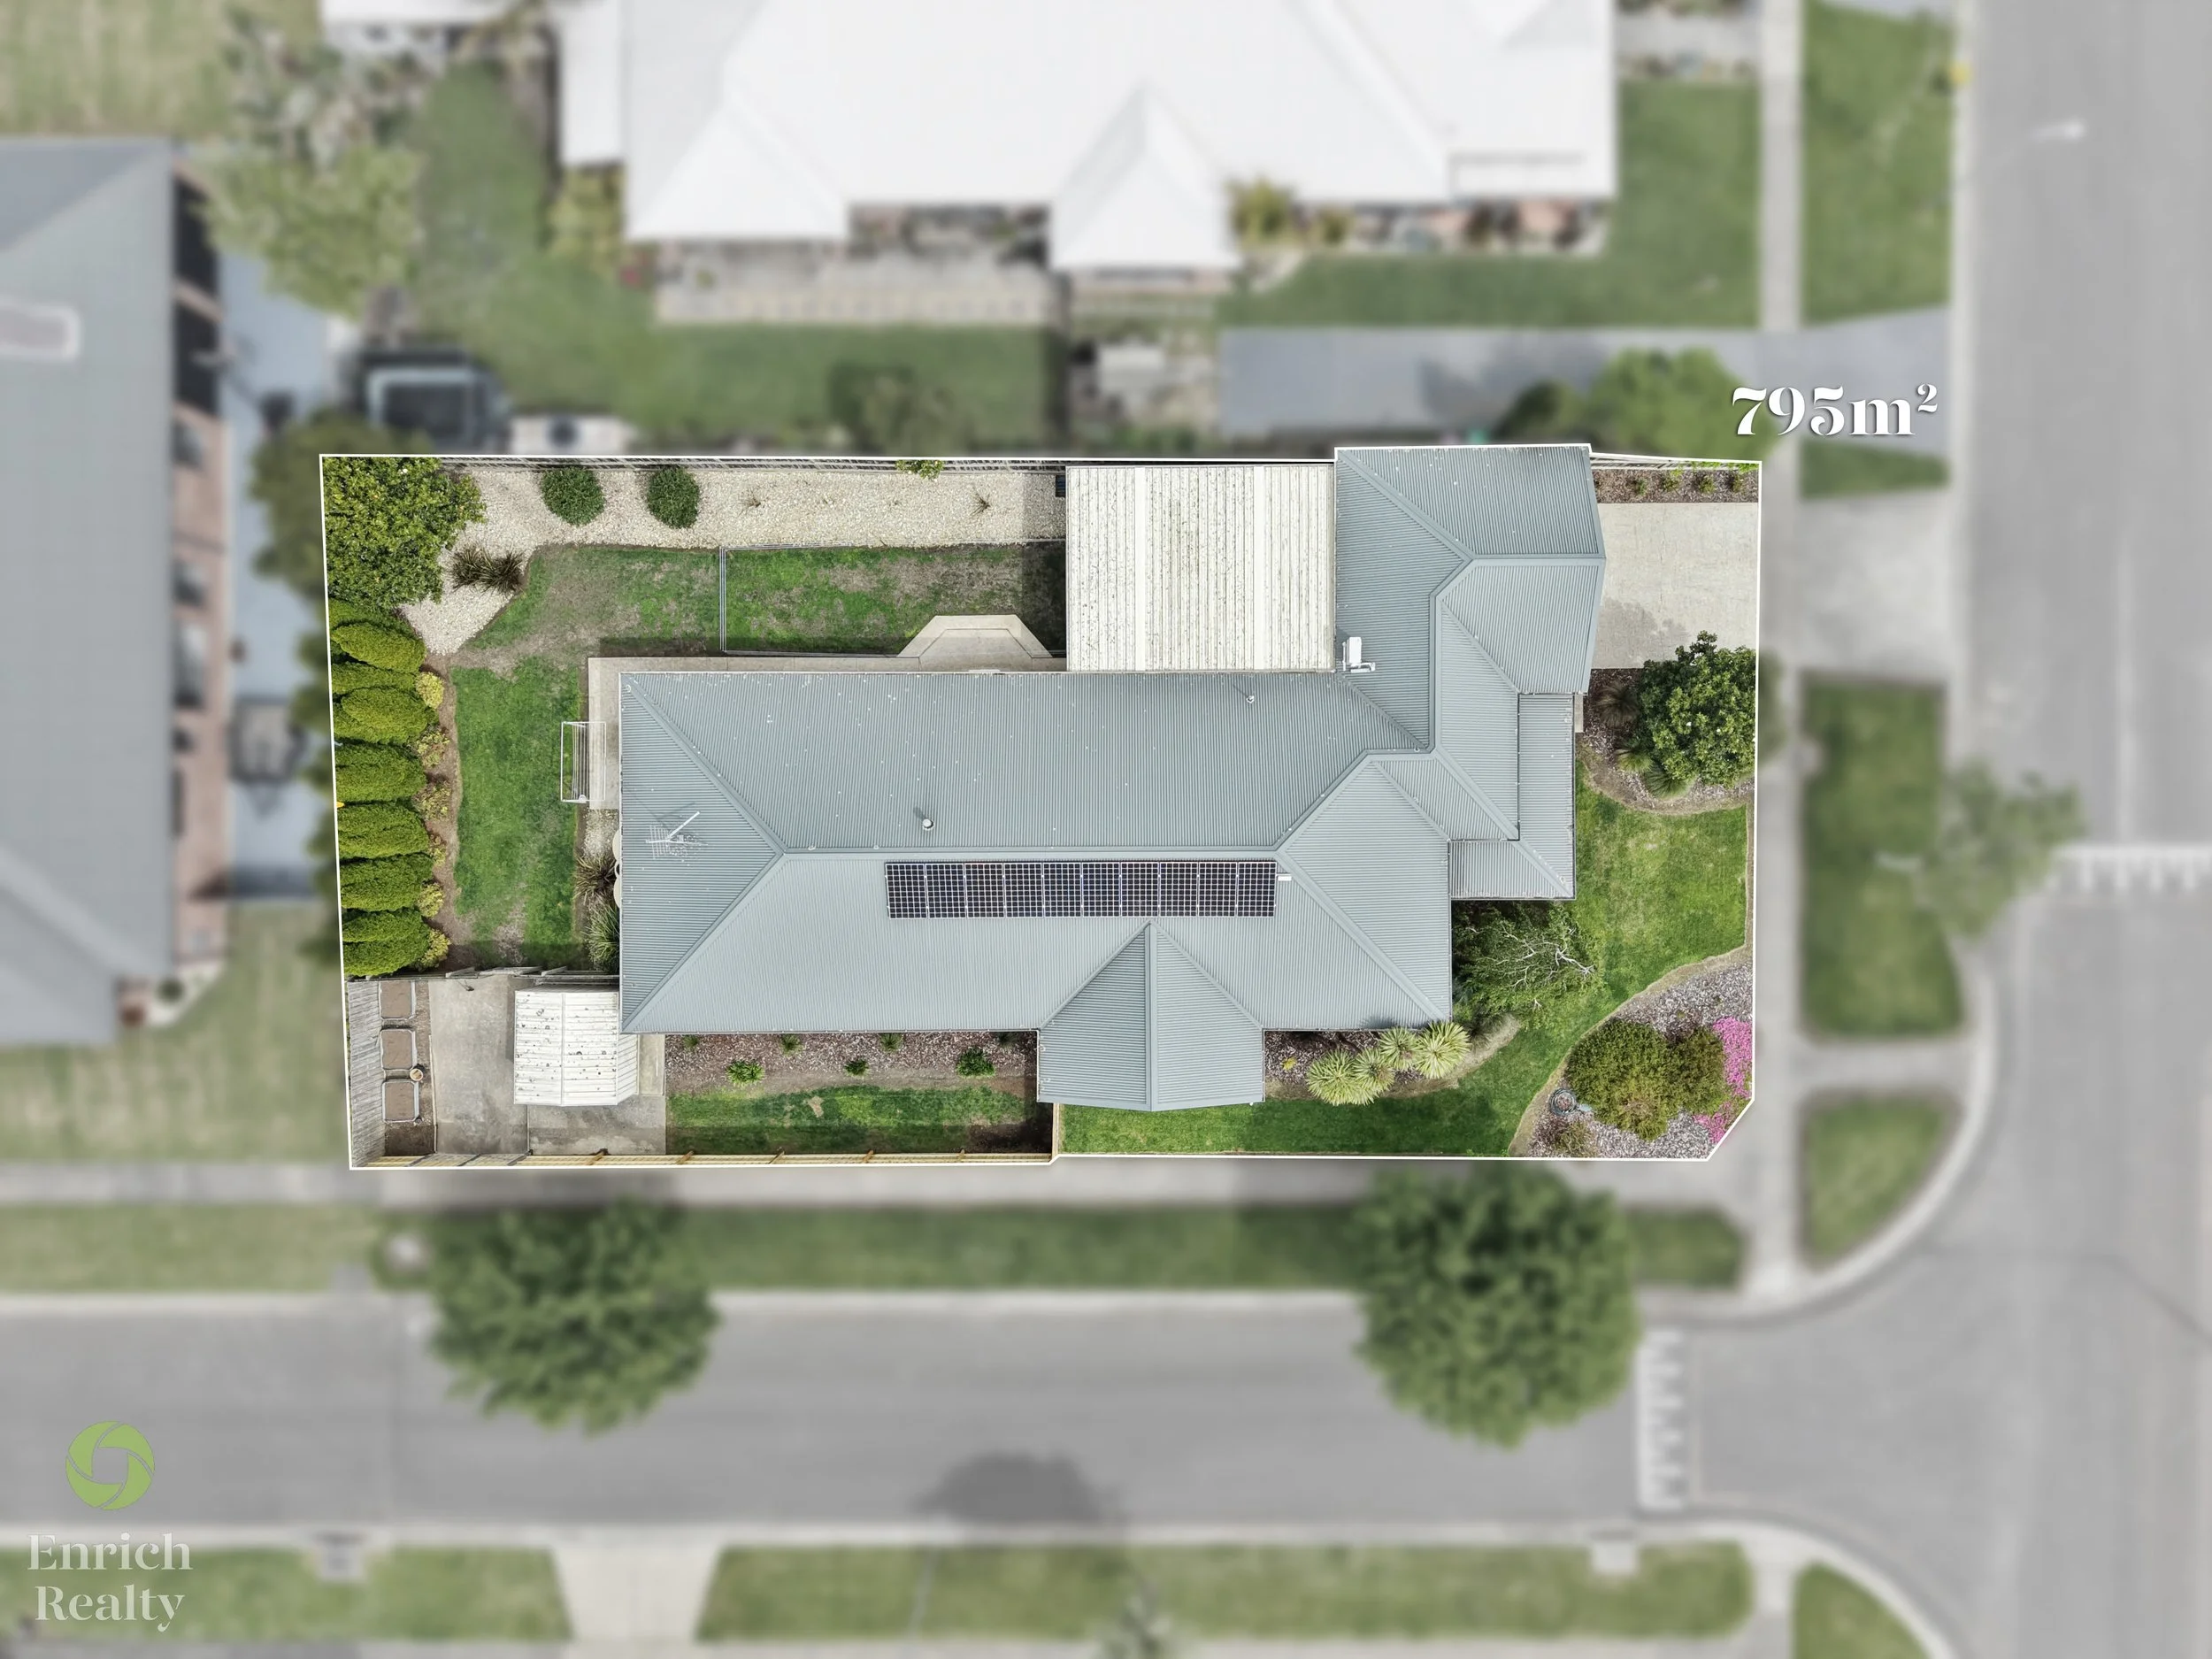
4 BED 2 BATH 4 CAR 795m²
FOR SALE $750,000
Bring The Family. Bring The Friends. There's Room.
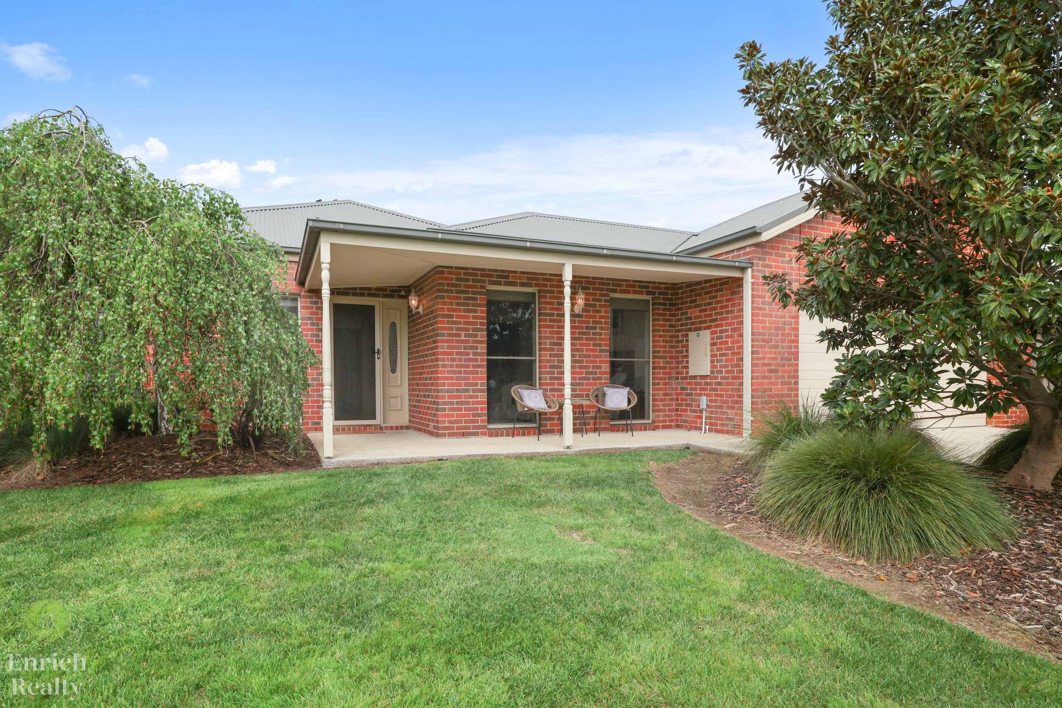
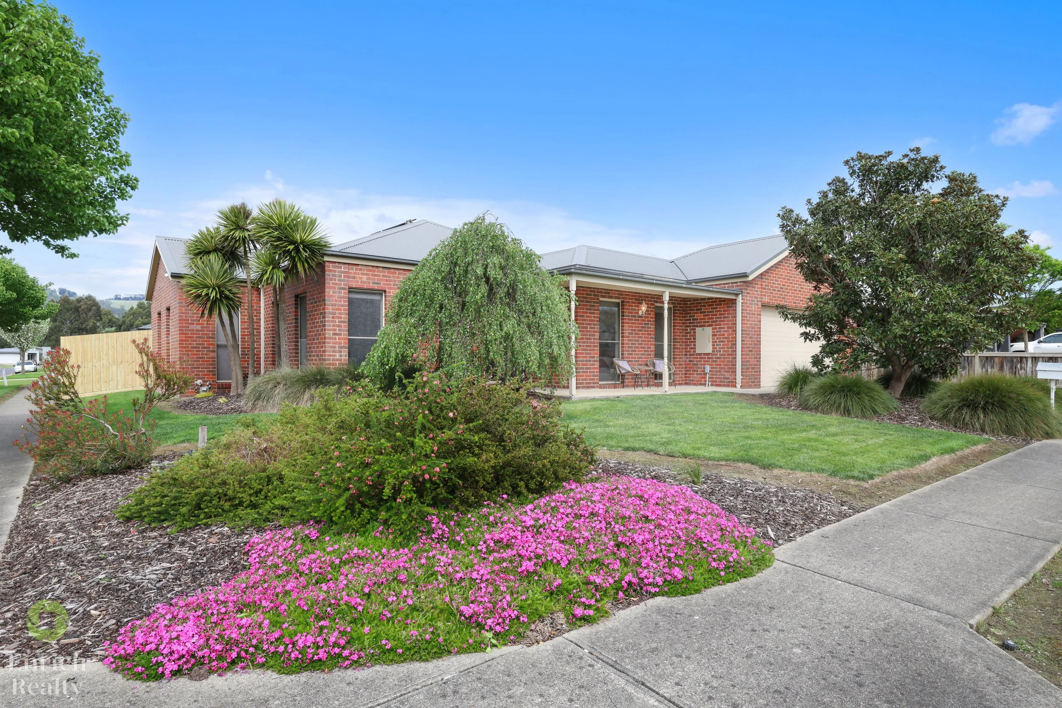
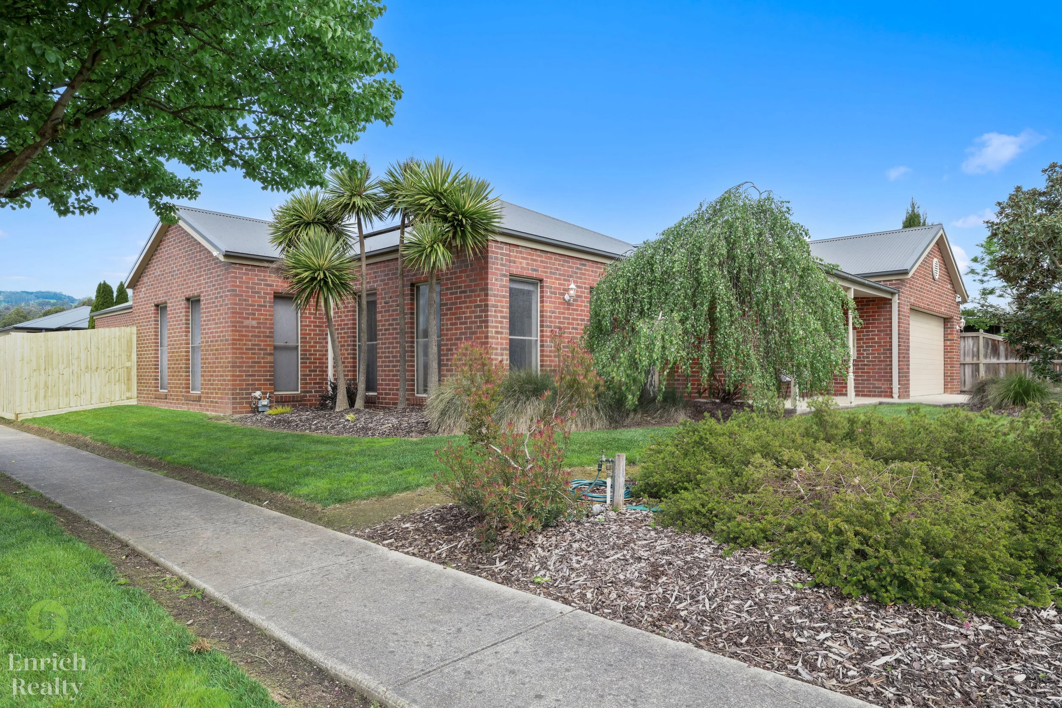
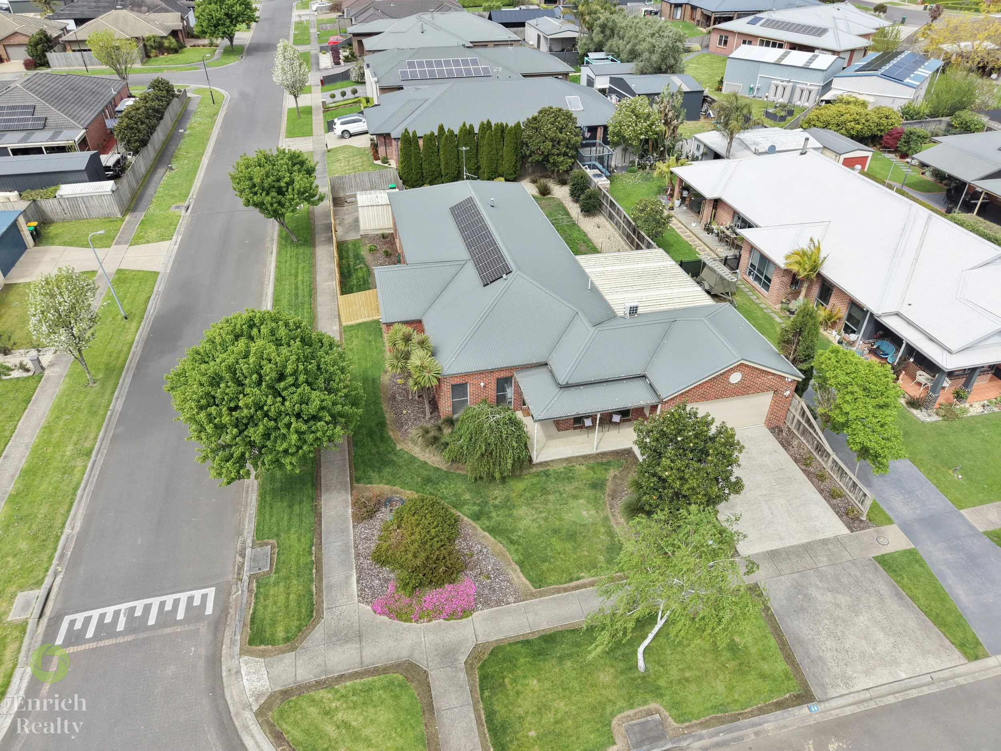
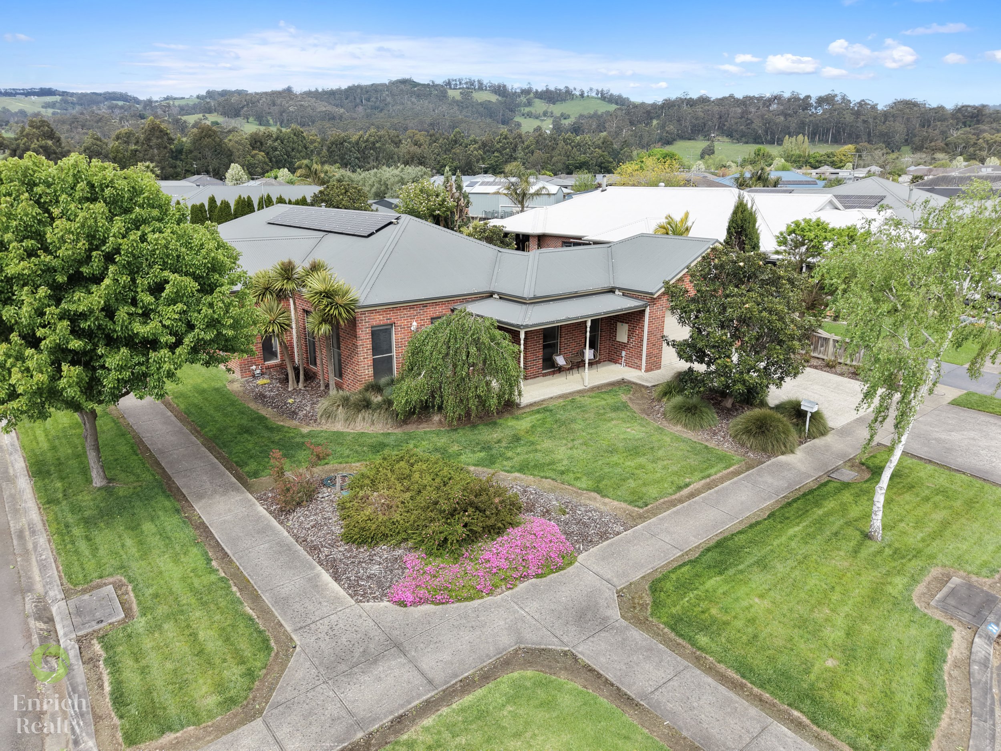
Originally built as a display home, 34 Davey Drive delivers the kind of space, quality and thoughtful design that is becoming increasingly hard to find. Set on an impressive 795m² allotment in one of Trafalgar's highly regarded locations, this substantial four-bedroom, two-bathroom residence offers three separate living zones, generous outdoor entertaining and a beautifully established setting, creating a home that is equally suited to everyday family life and entertaining on a grand scale.
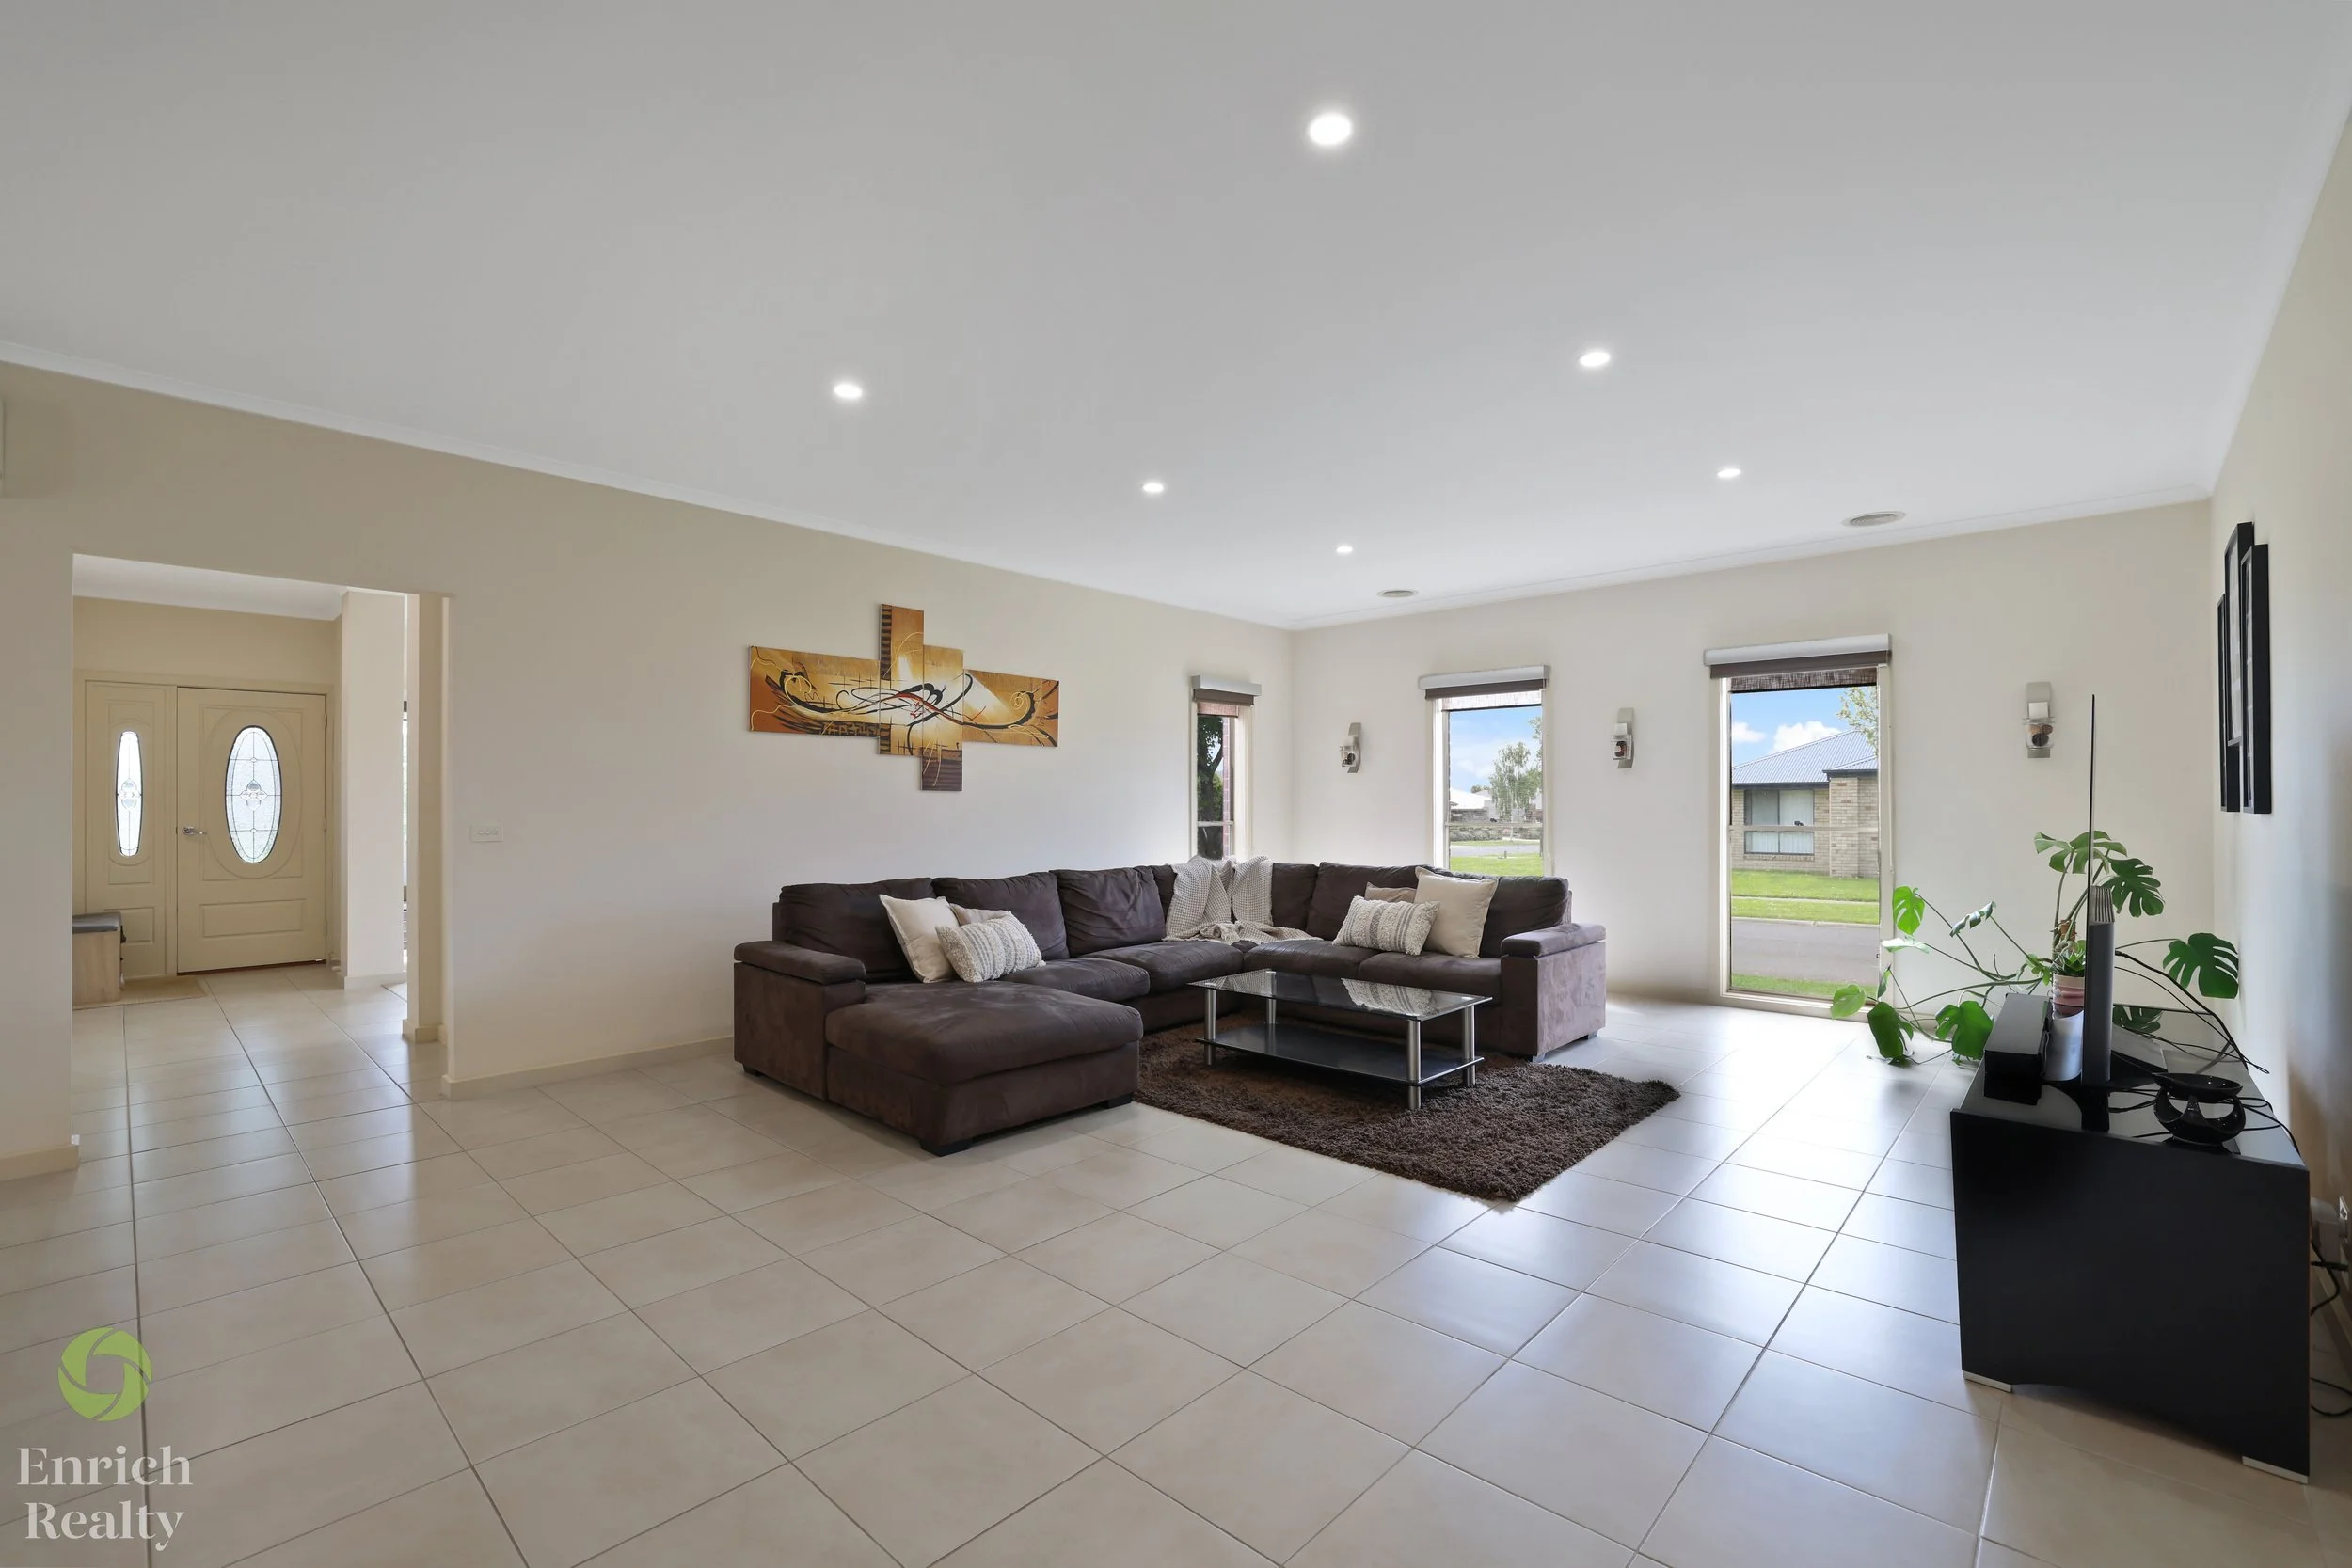
From the moment you step through the front door, the scale of the home is immediately apparent. A wide, light-filled entry creates an impressive first impression and sets the tone for what lies beyond.
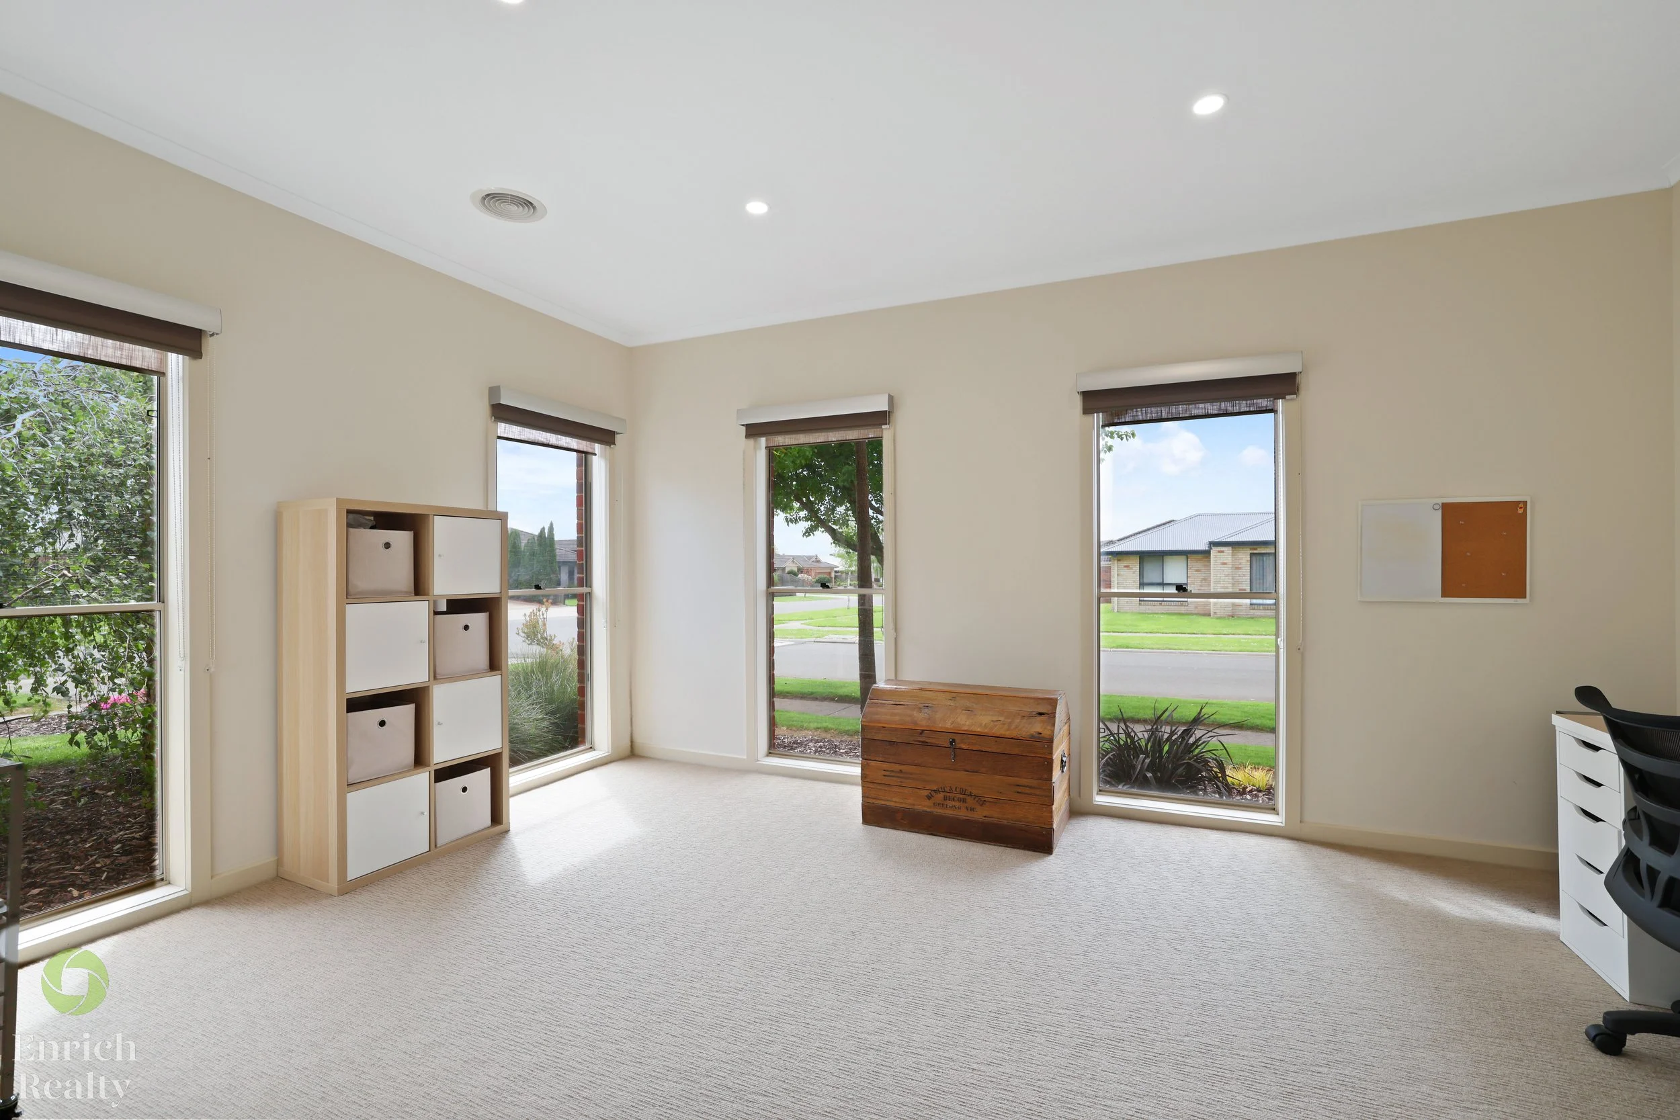
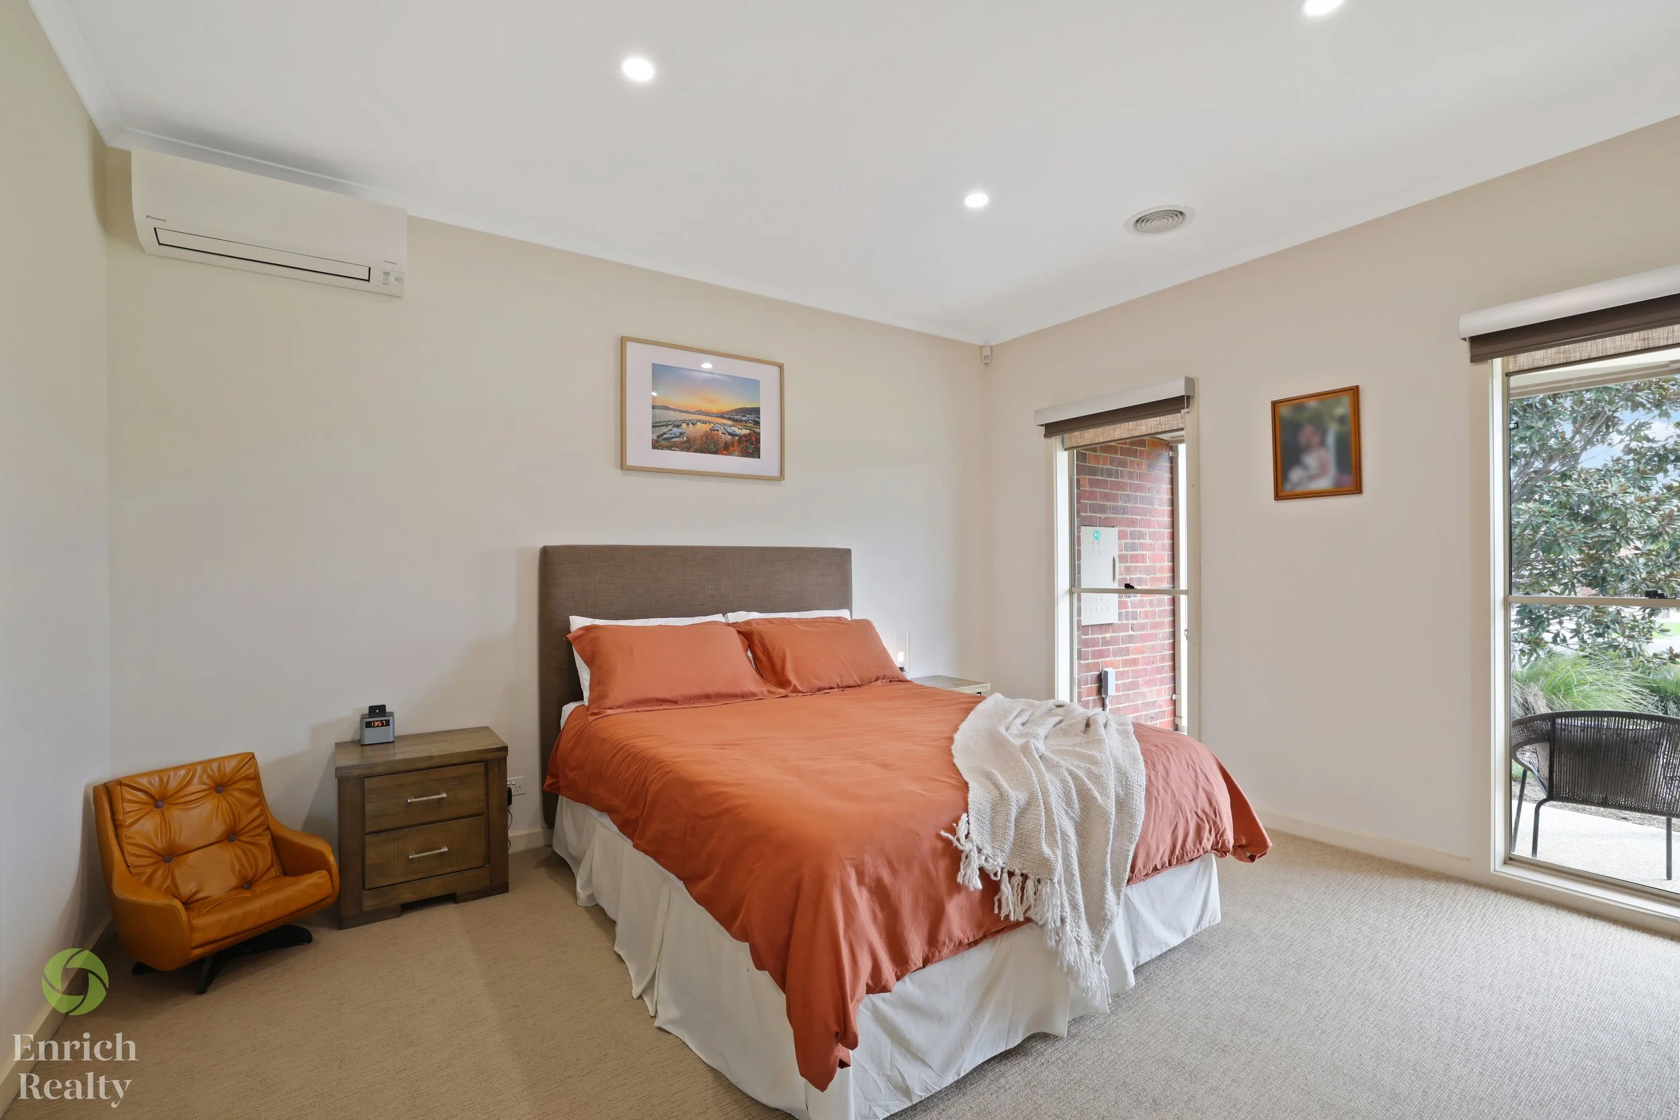
Positioned at the front of the home, the master suite is generous in proportion and offers a private retreat complete with a large walk-in robe and ensuite. Opposite, the first of three living zones provides a separate space that can be utilised as a formal lounge, sitting room or quiet retreat away from the main living areas.
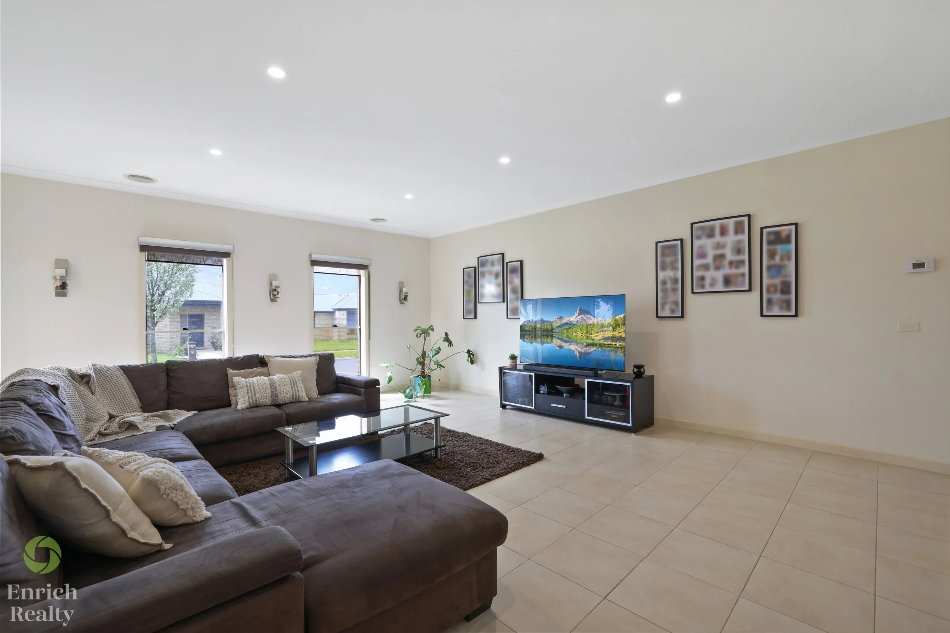
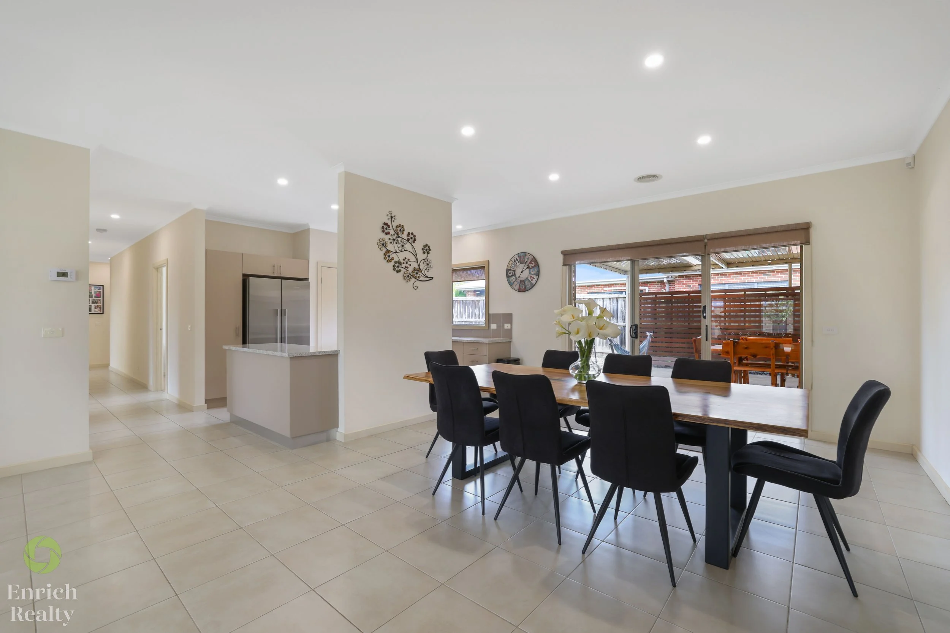
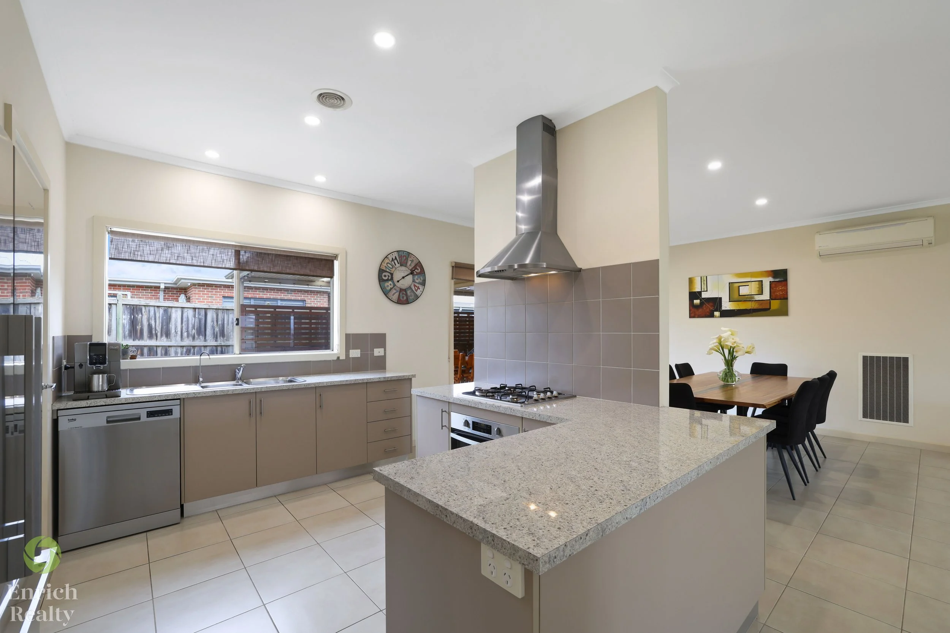
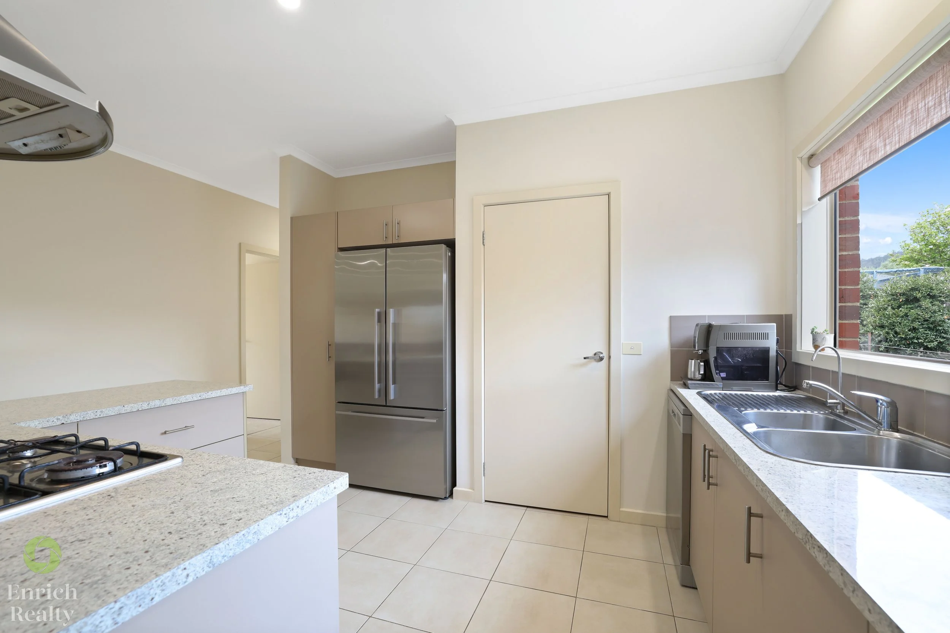
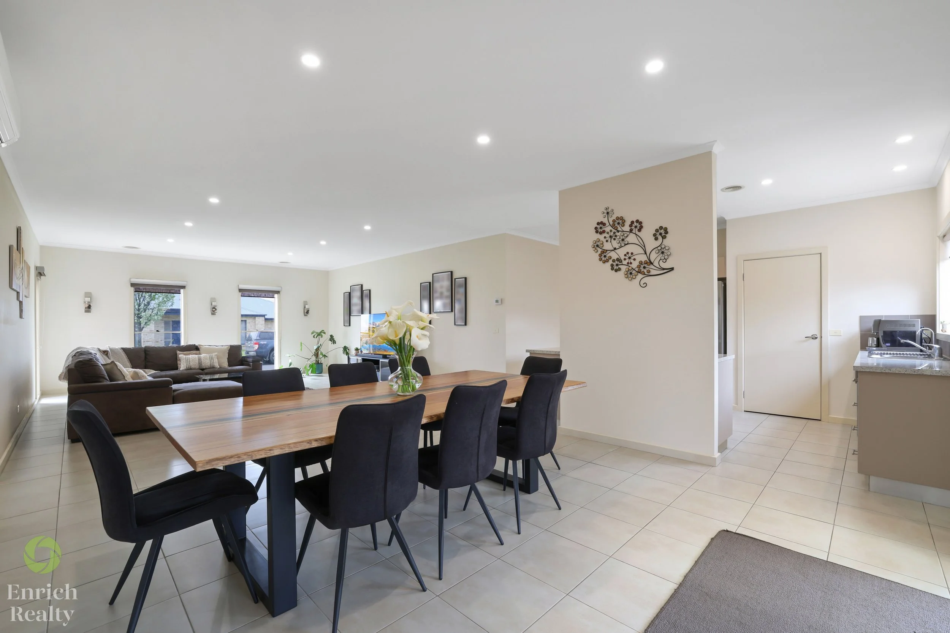
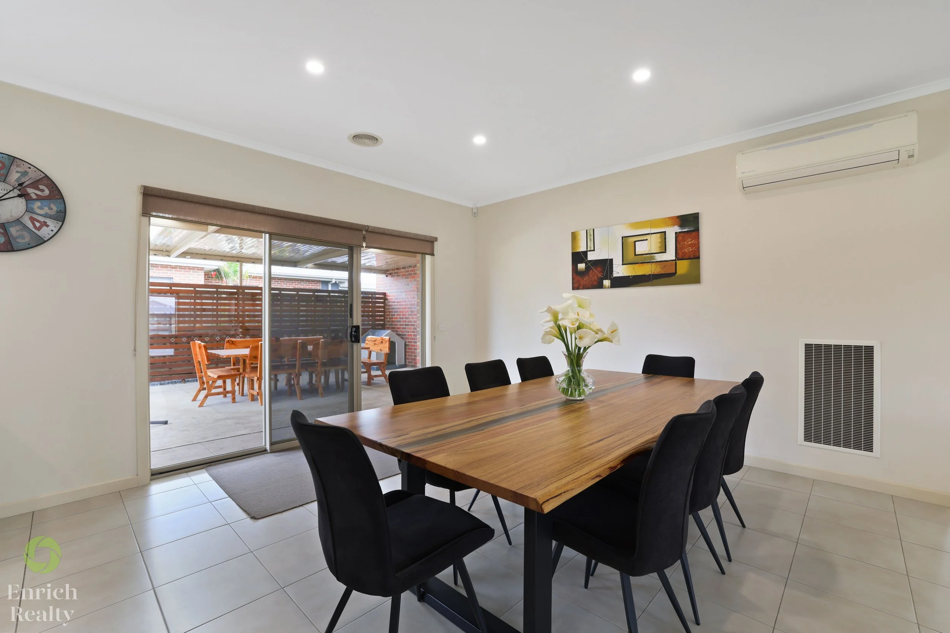
Continuing through the home, the heart of the property is the expansive open-plan kitchen, dining and living zone. Oversized in both scale and functionality, this is a space designed to bring everyone together. The kitchen is exceptionally well equipped with gas cooking, an electric oven, abundant bench space and a walk-in pantry, while the adjoining dining and living areas provide plenty of room for the whole family.
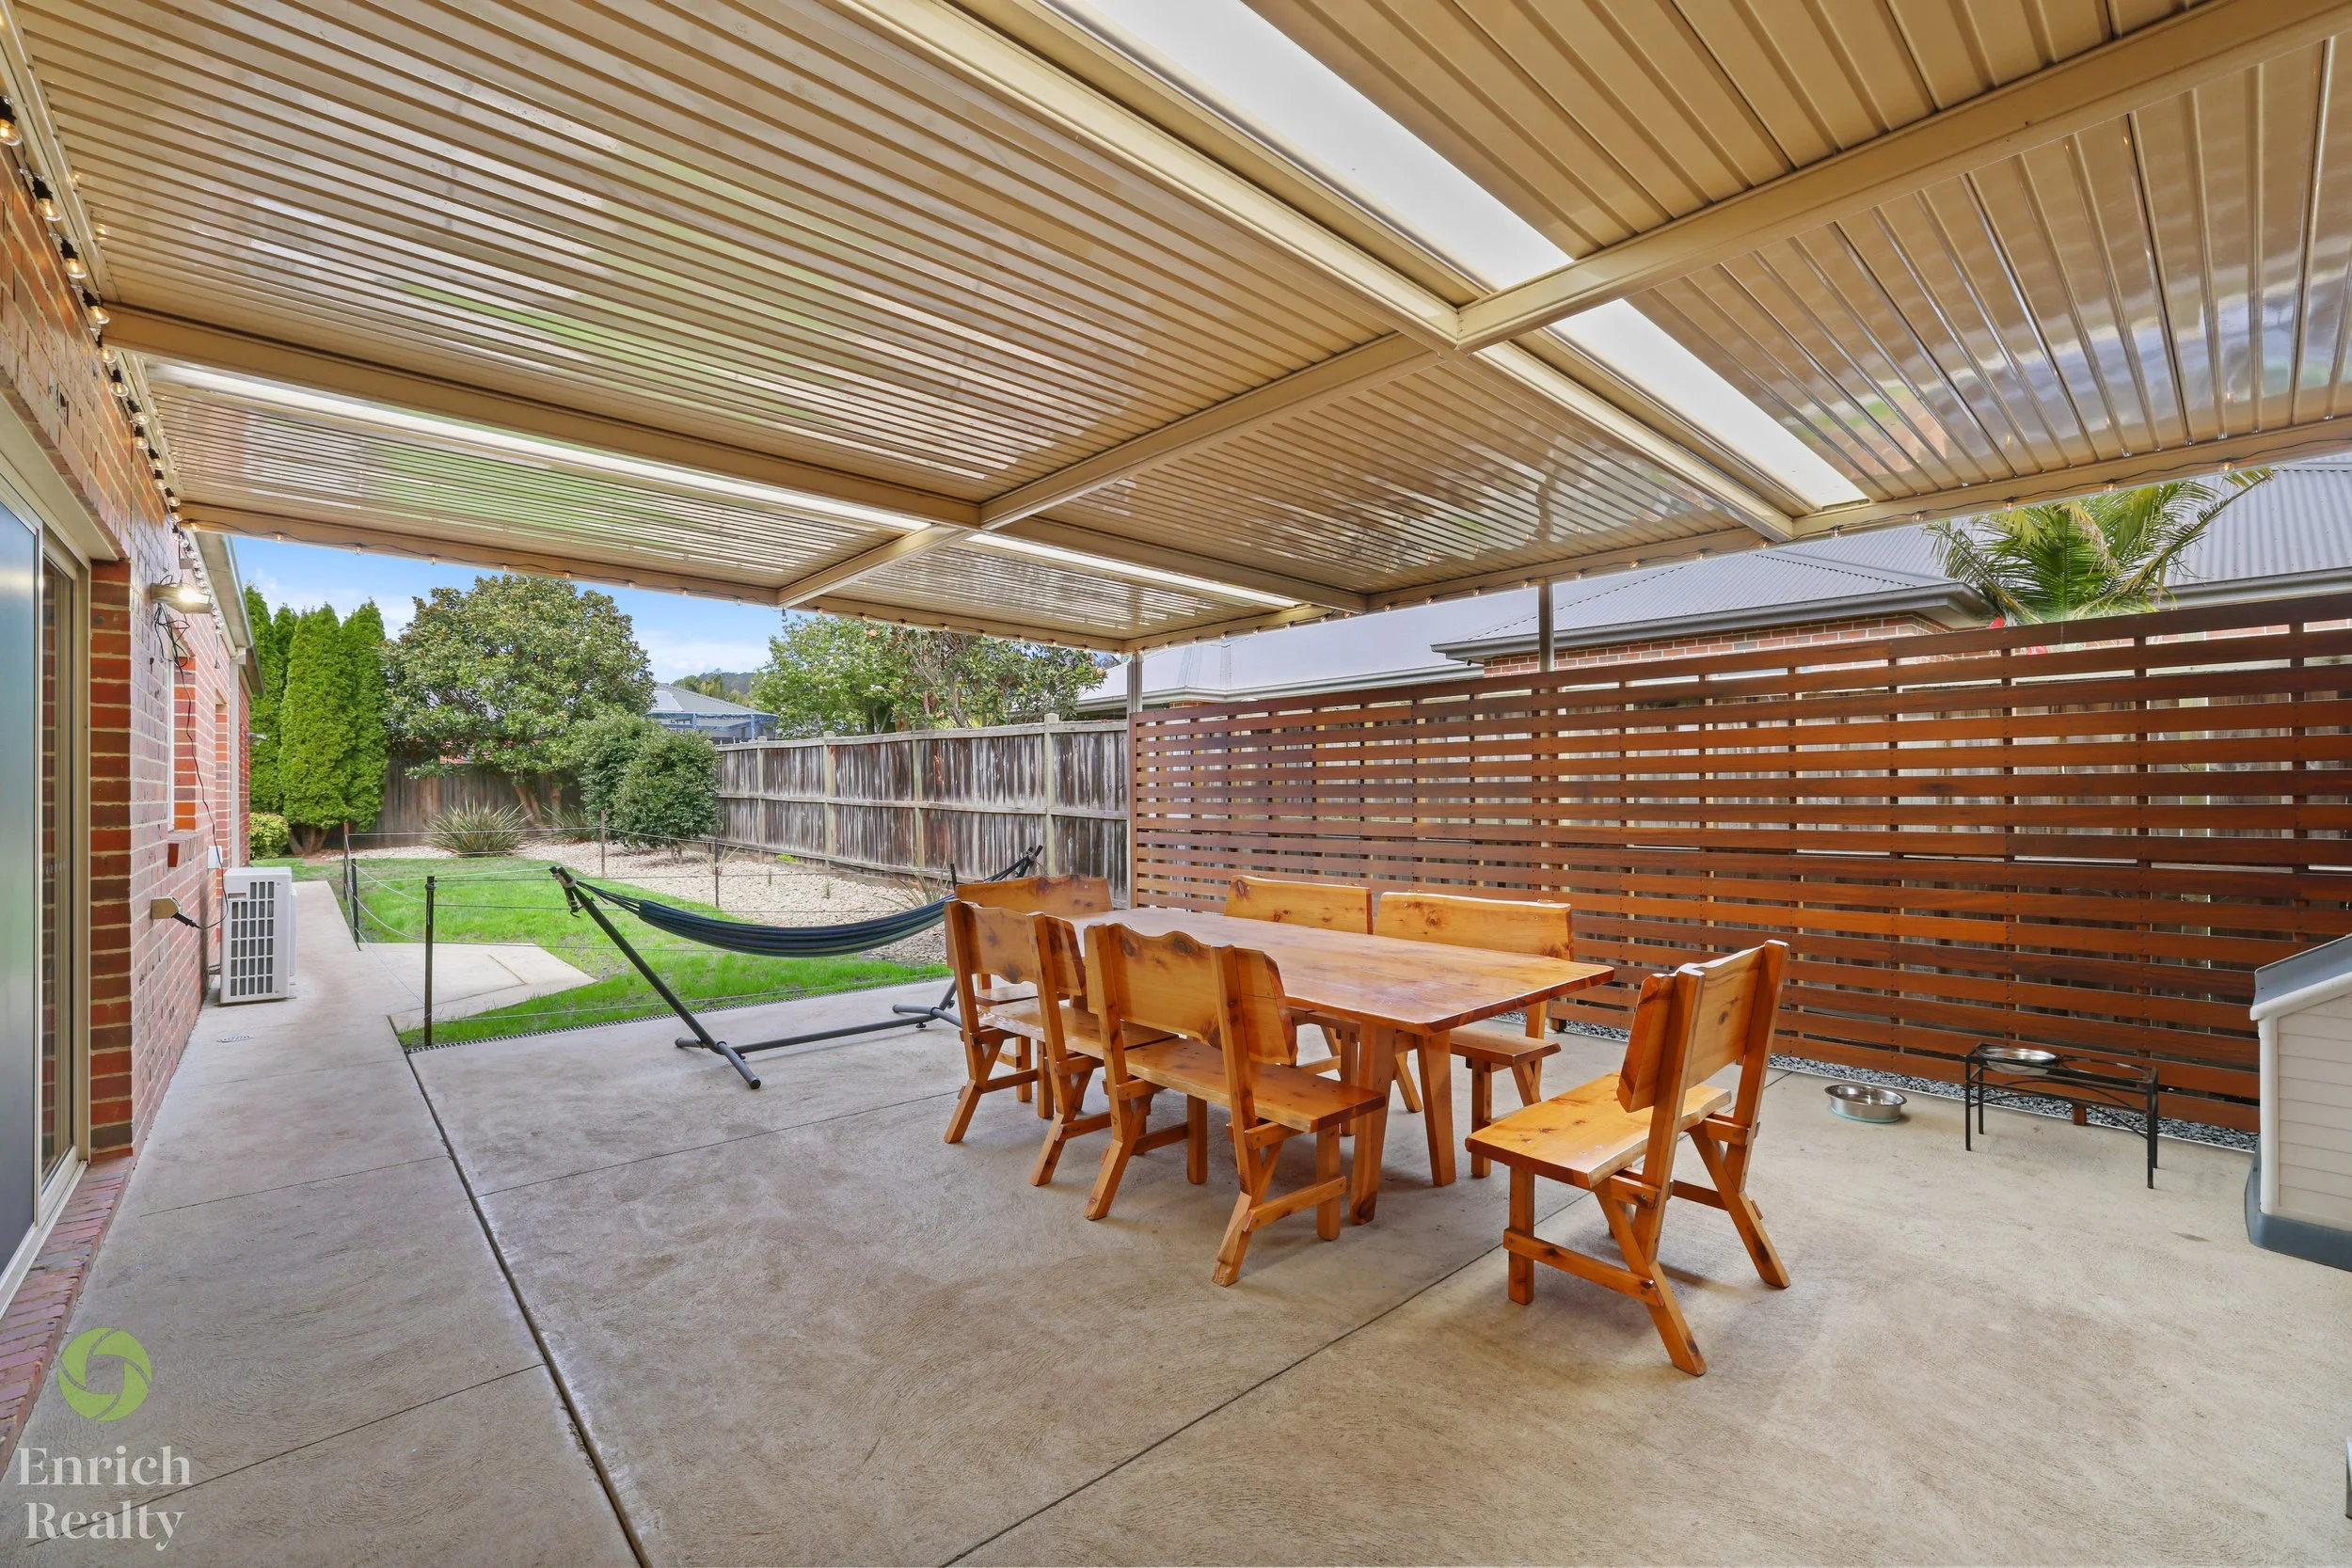
Glass doors open directly from the main living zone to the alfresco, creating a seamless connection between indoors and out. Whether it is a relaxed family barbecue, a weekend gathering with friends or simply enjoying a quiet afternoon outside, the covered entertaining area makes the most of the home's generous proportions.
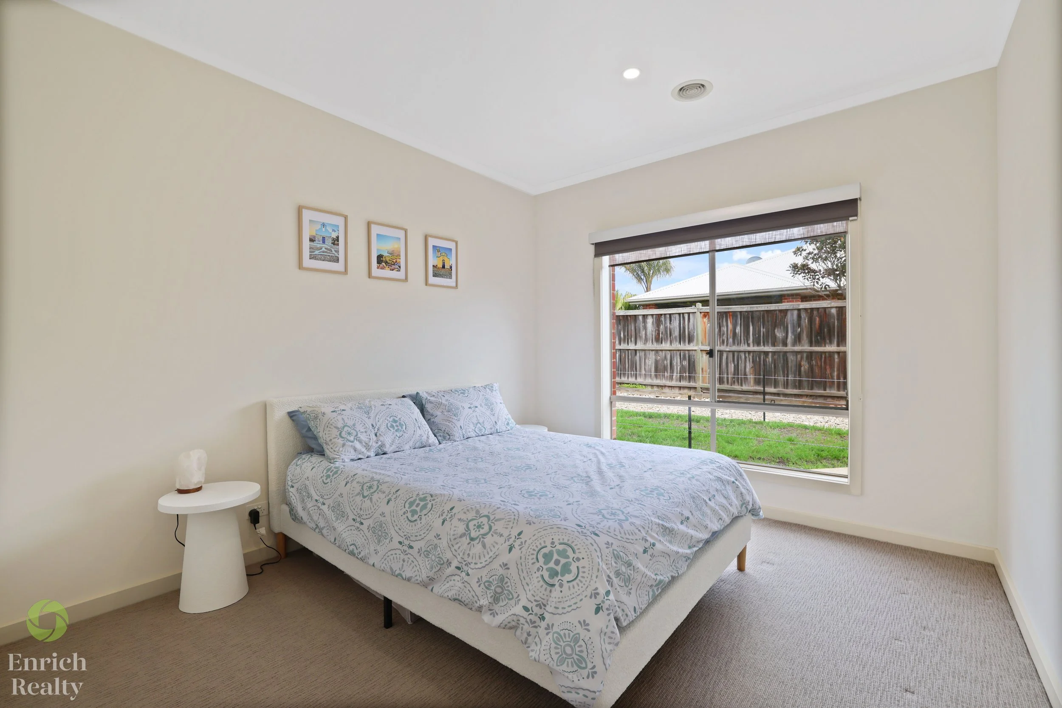
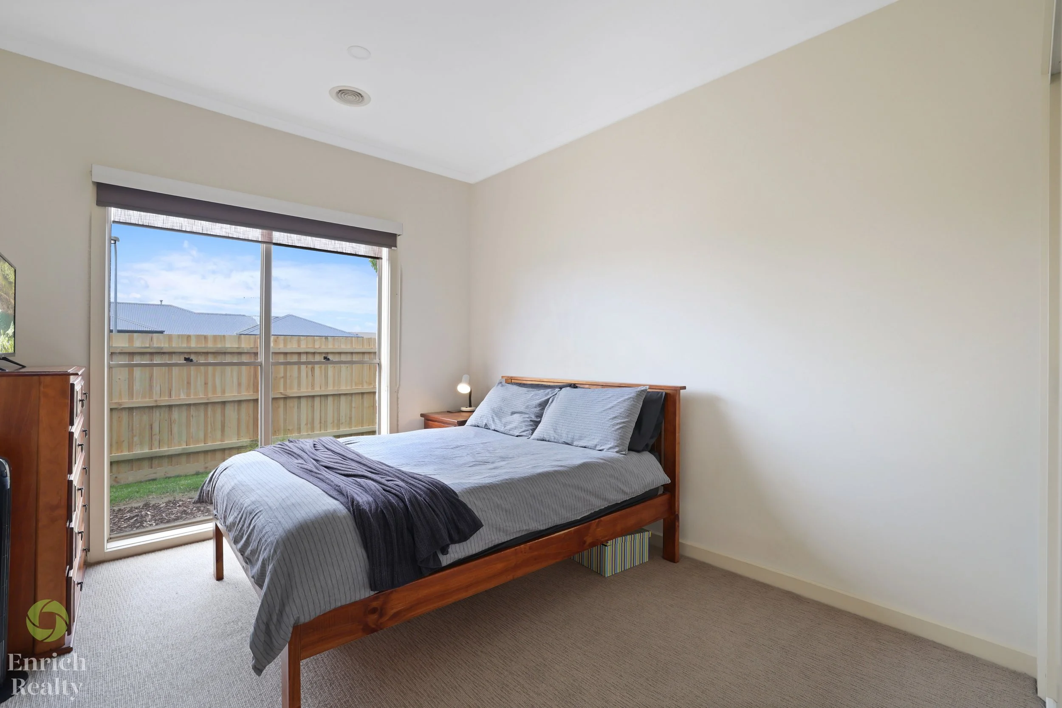
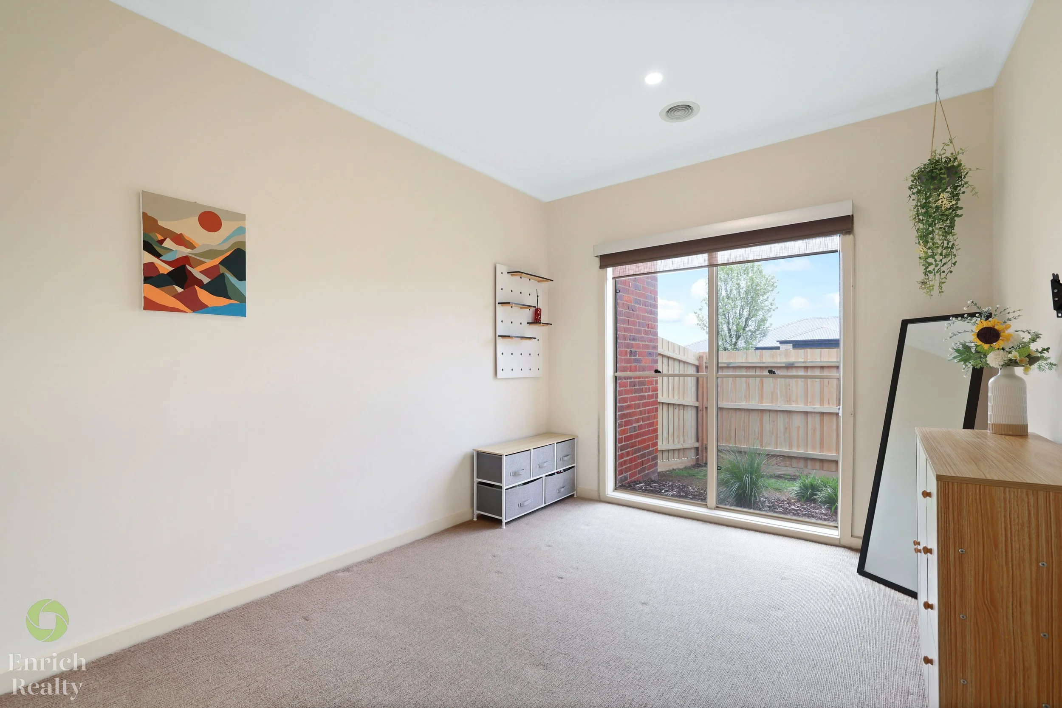
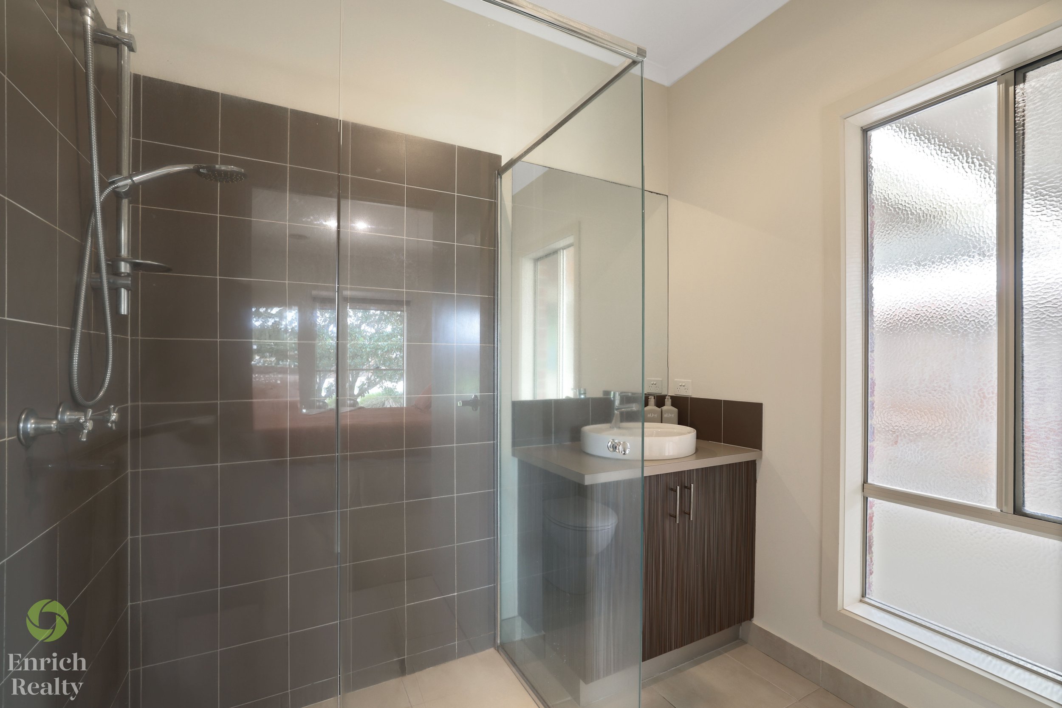
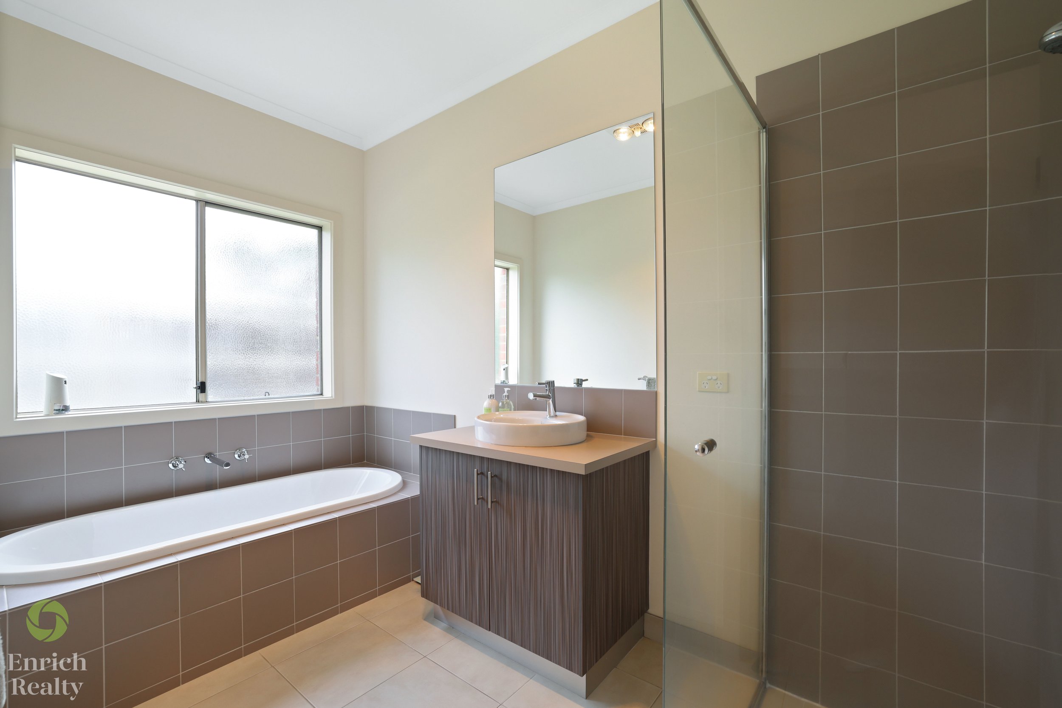
A well-designed floorplan continues towards the rear of the home, where three additional bedrooms are privately positioned. Each bedroom features carpet and built-in robes, while the family bathroom provides both a bathtub and separate shower alongside a single vanity.
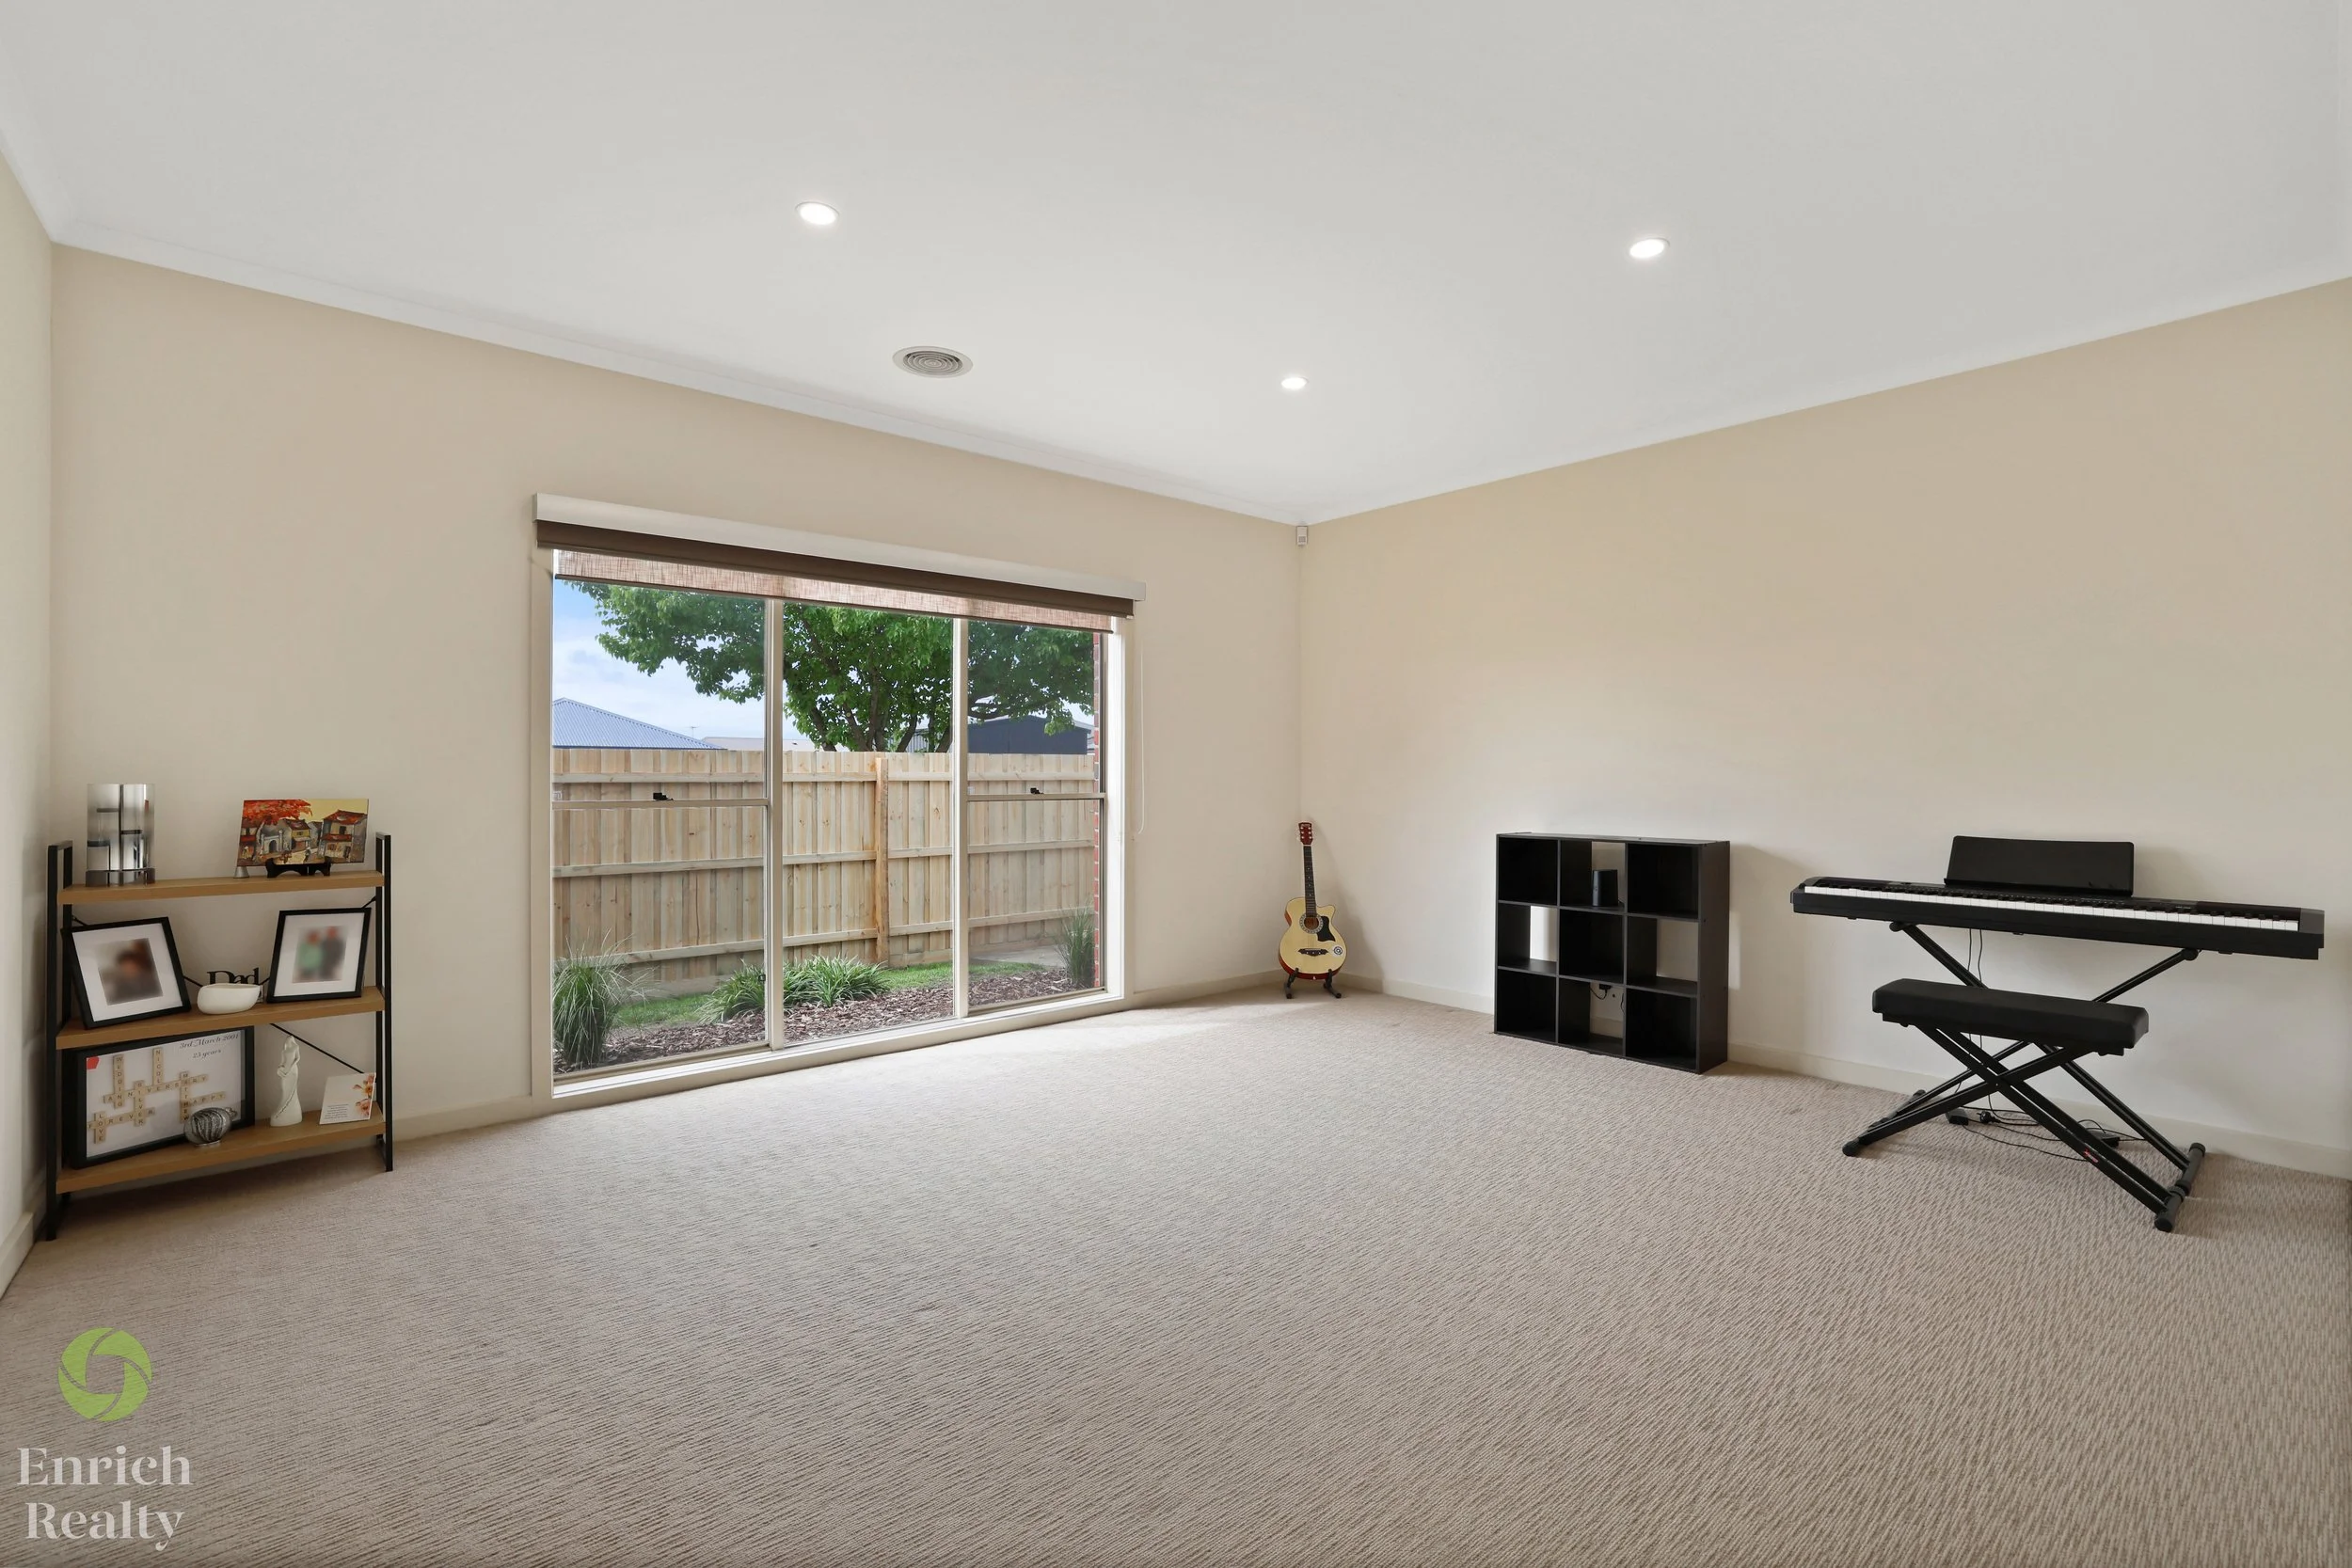
The third living zone is positioned at the rear of the home, providing an incredibly versatile space that could easily function as a children's retreat, playroom or additional lounge. Combined with the two other living areas, there is an abundance of space for a growing family to spread out and enjoy.
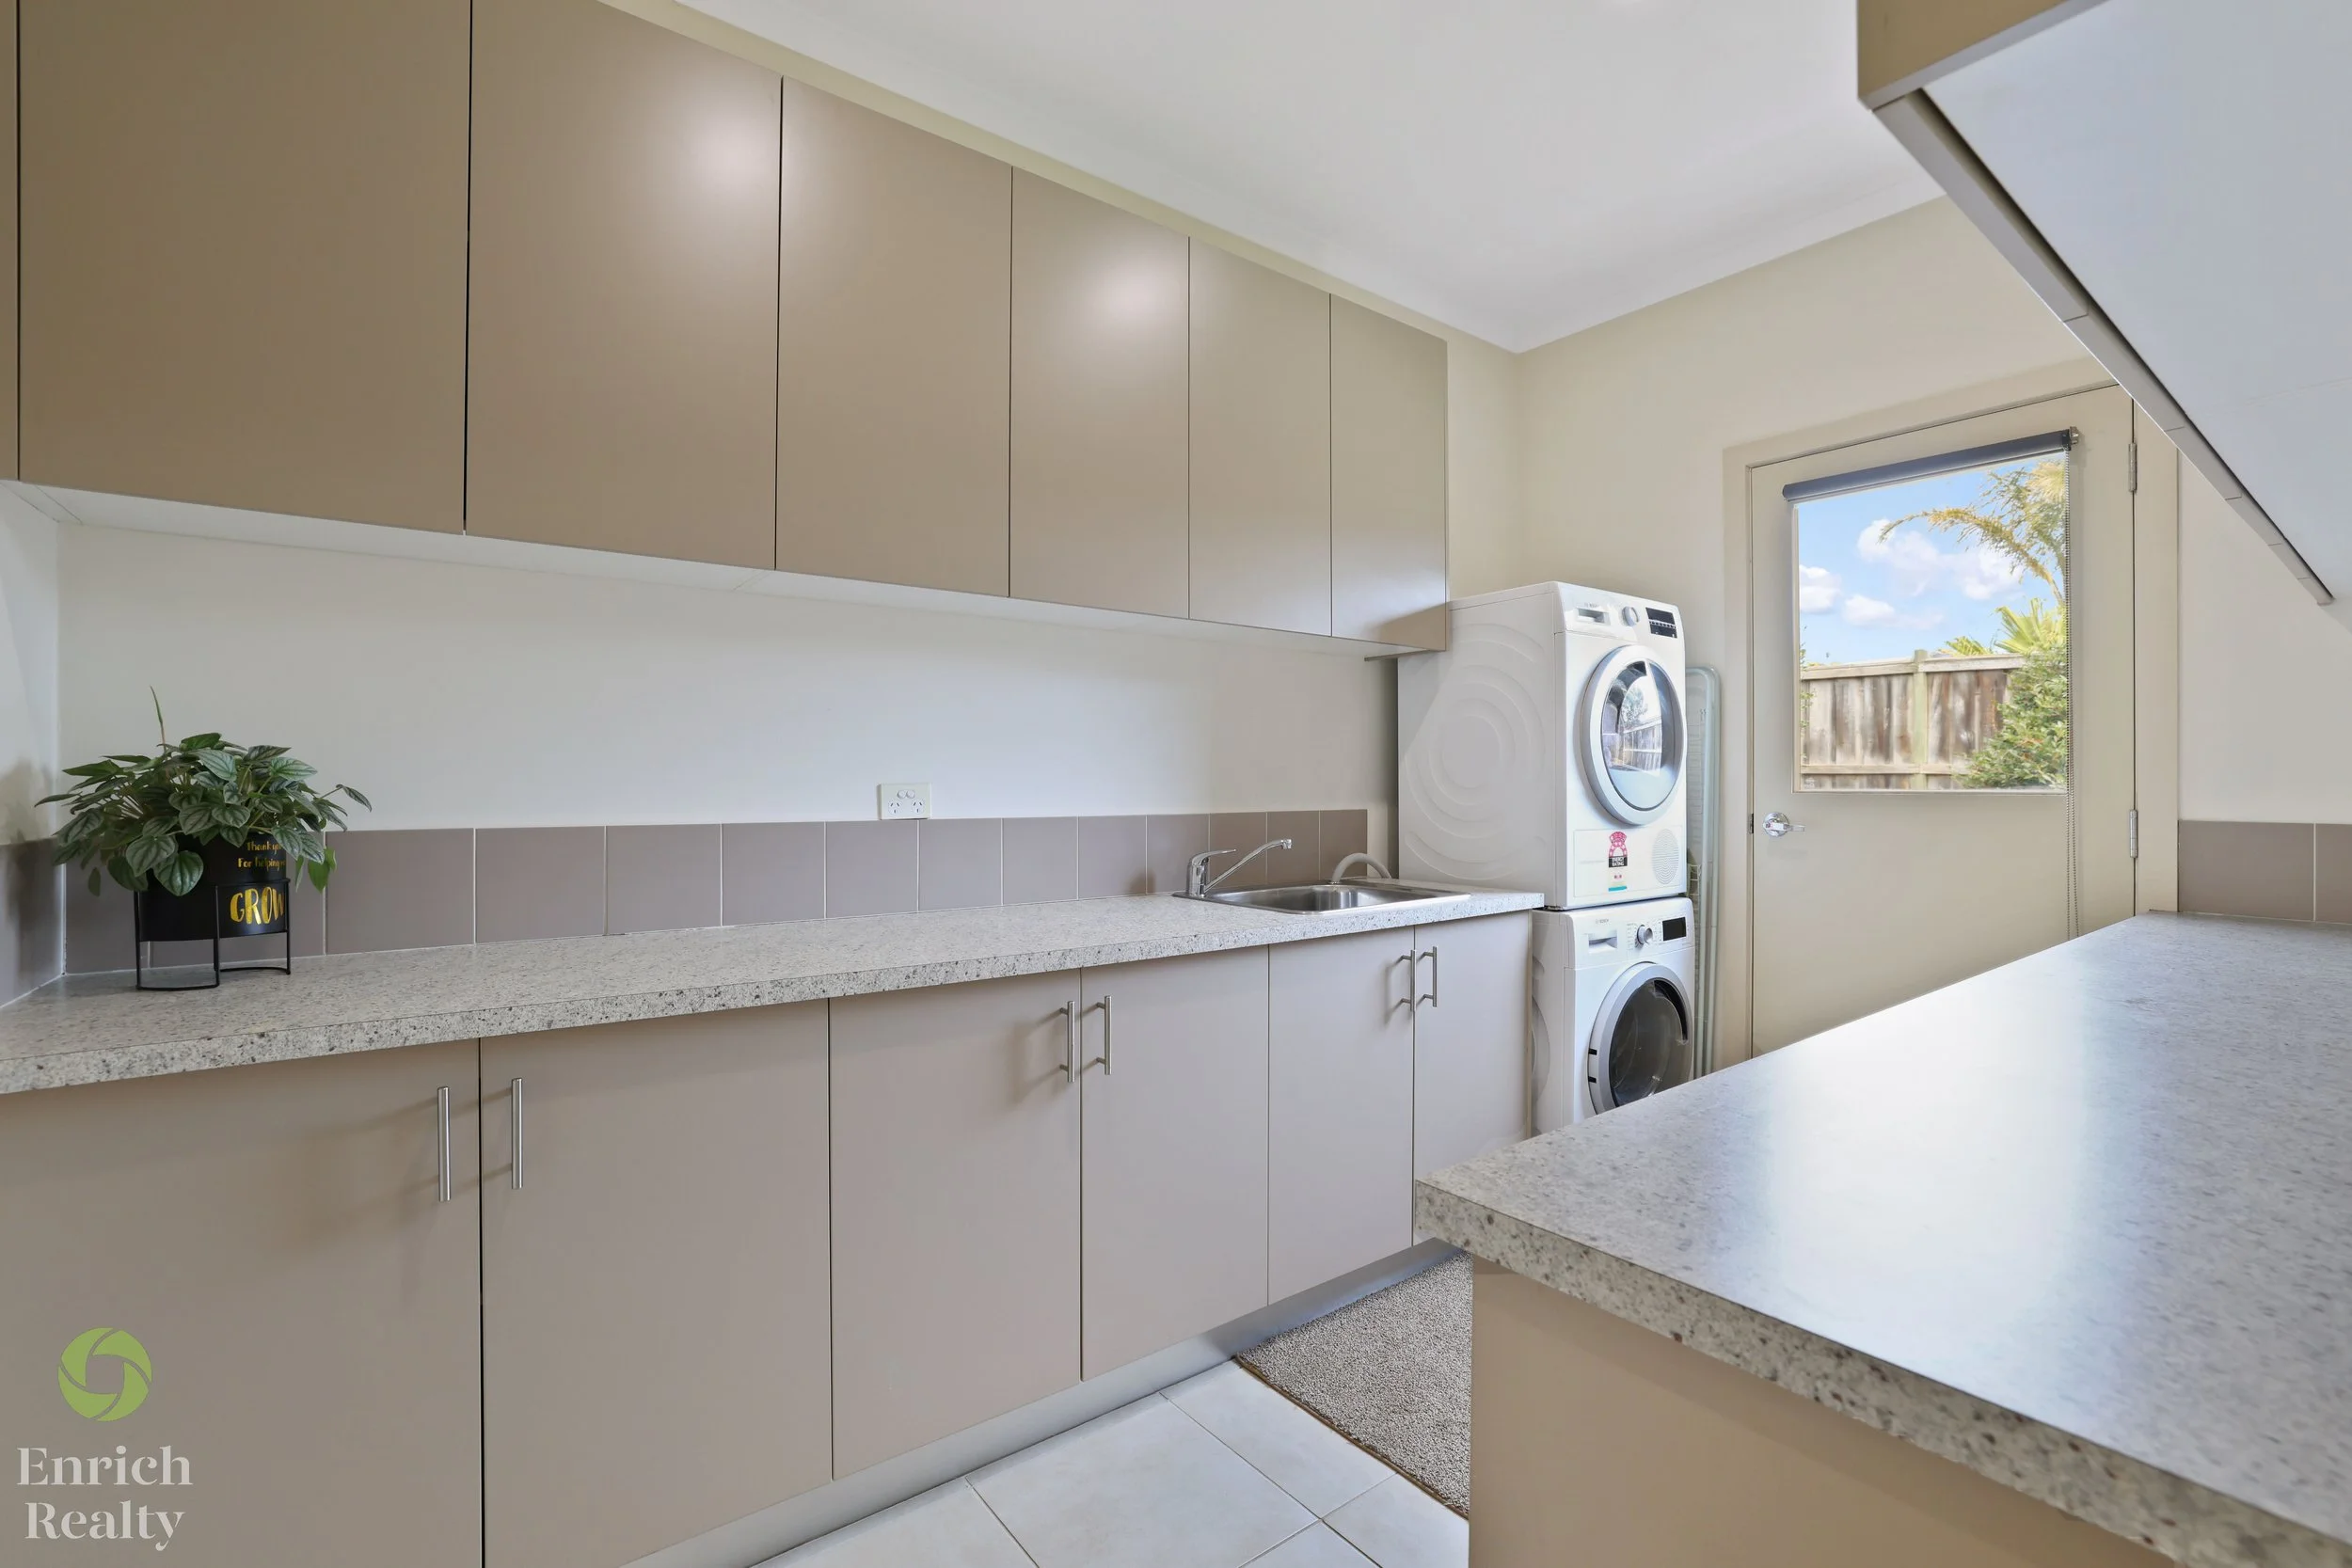
The large laundry is equally practical, offering extensive cabinetry and bench space, along with direct external access for convenience and easy connection to the clothesline.
Comfort is well catered for throughout the year with central heating servicing the home, while a split system in the master bedroom provides additional comfort when required. Solar panels add further appeal and help improve the home's energy efficiency, while an alarm system provides added peace of mind.
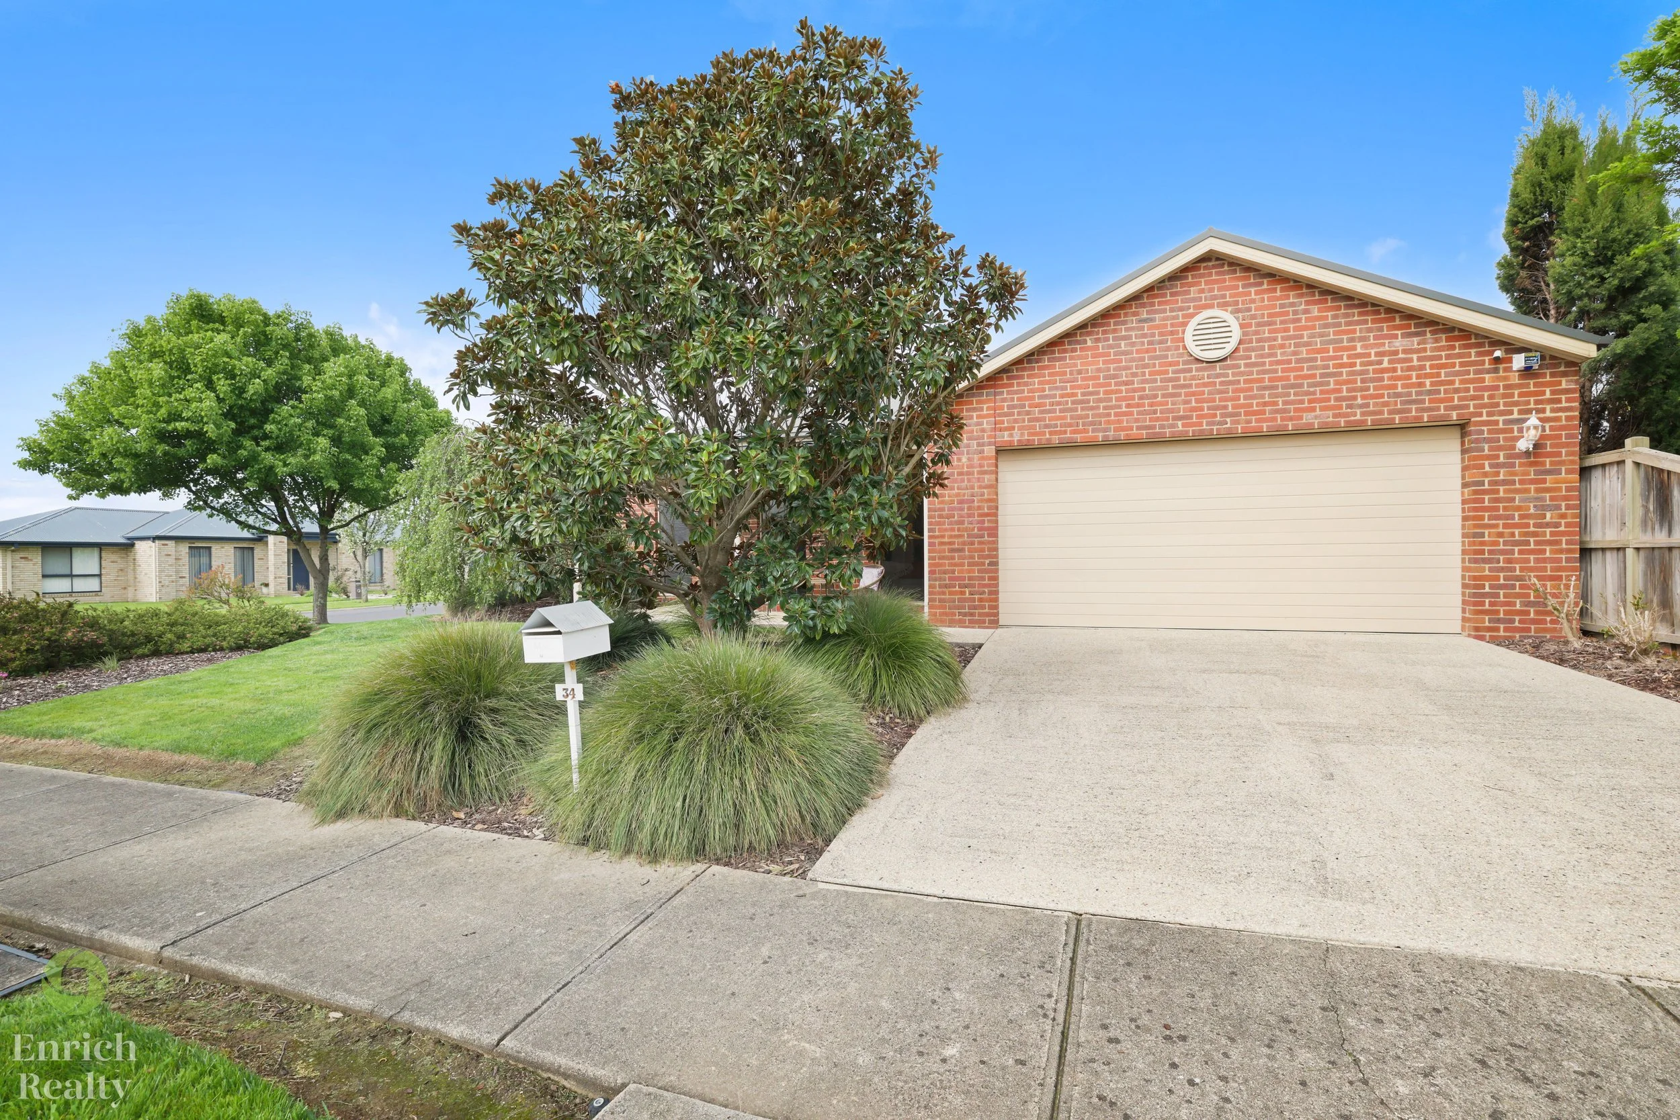
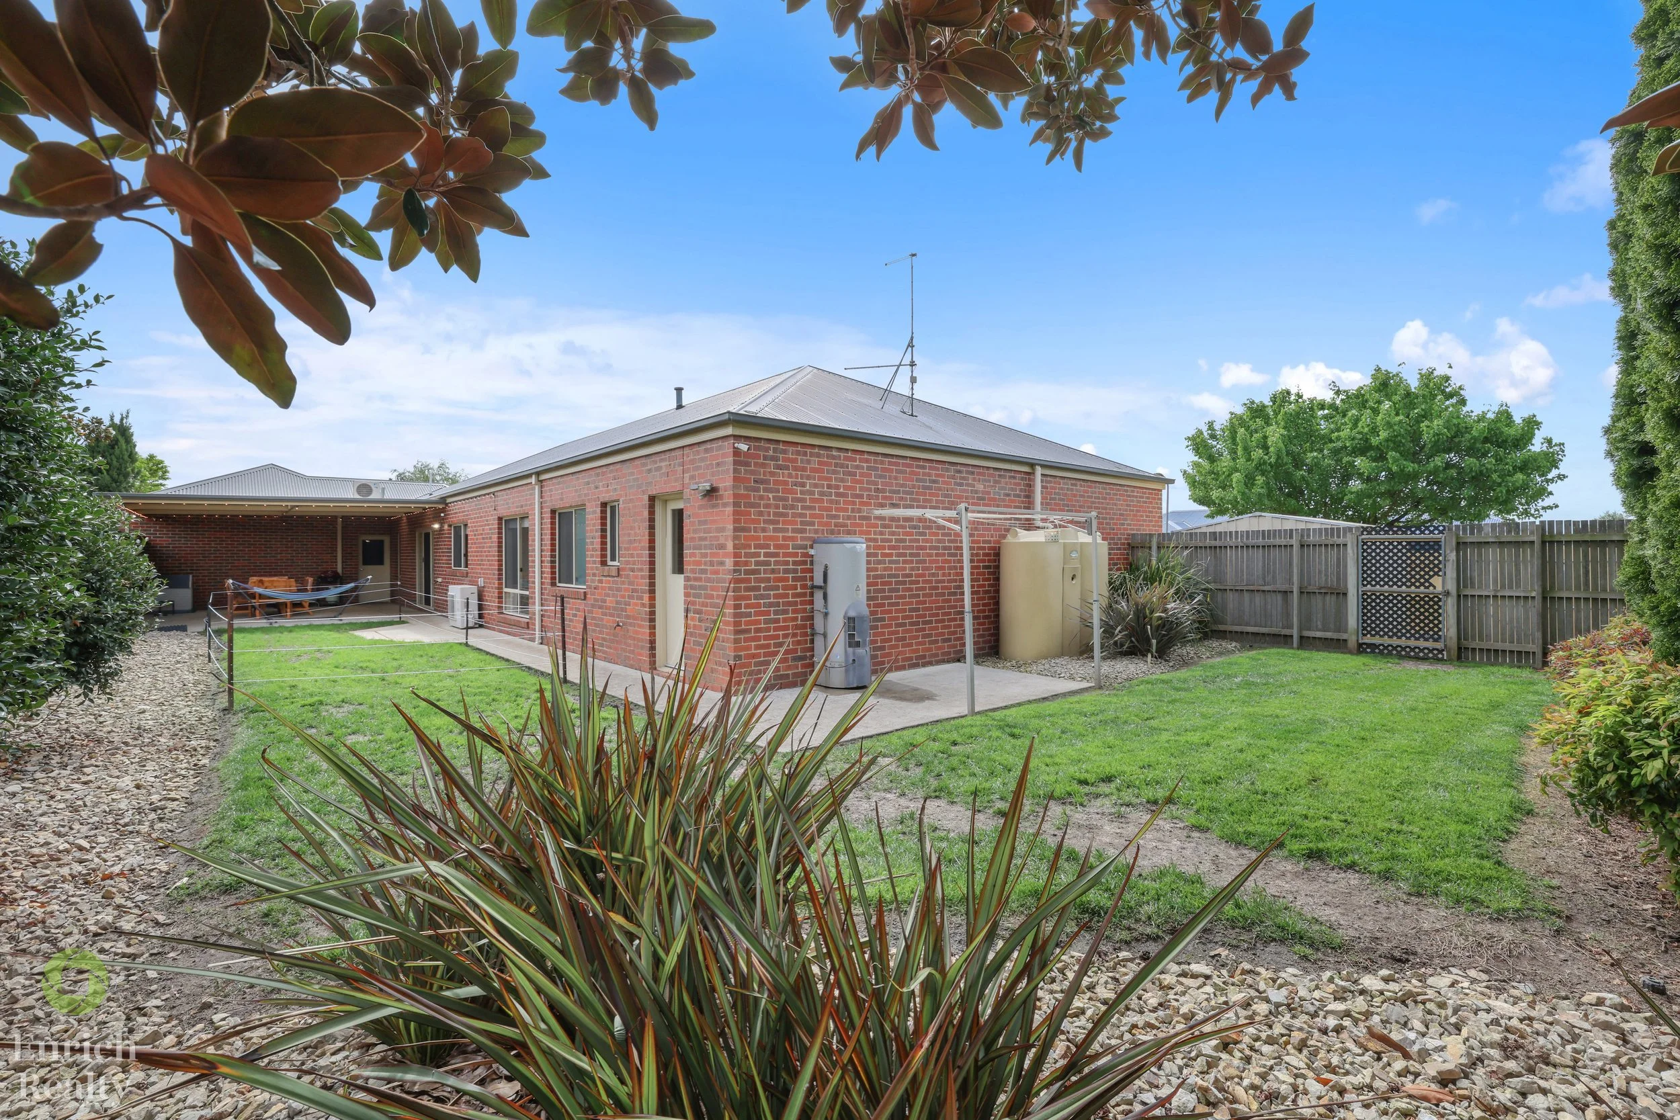
Outside, the property continues to impress. The 795m² block has been beautifully established with manicured gardens, providing a sense of space and privacy rarely found with modern homes. A brand-new fence, garden shed and gated side access add to the practicality, while the generous backyard offers plenty of room for children, pets, entertaining or future additions, the double garage is well proportioned and features convenient alfresco access.
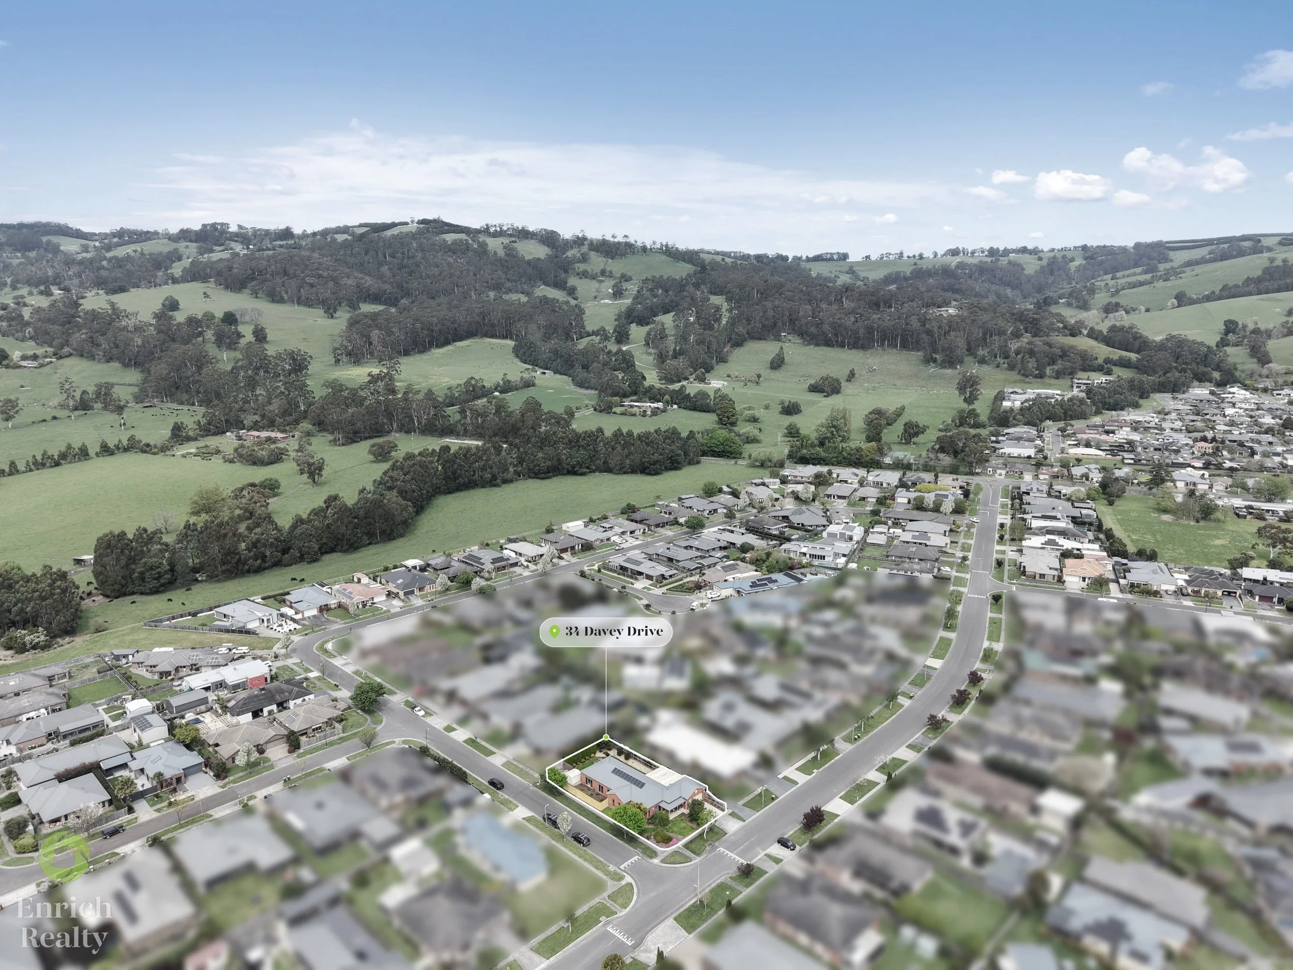
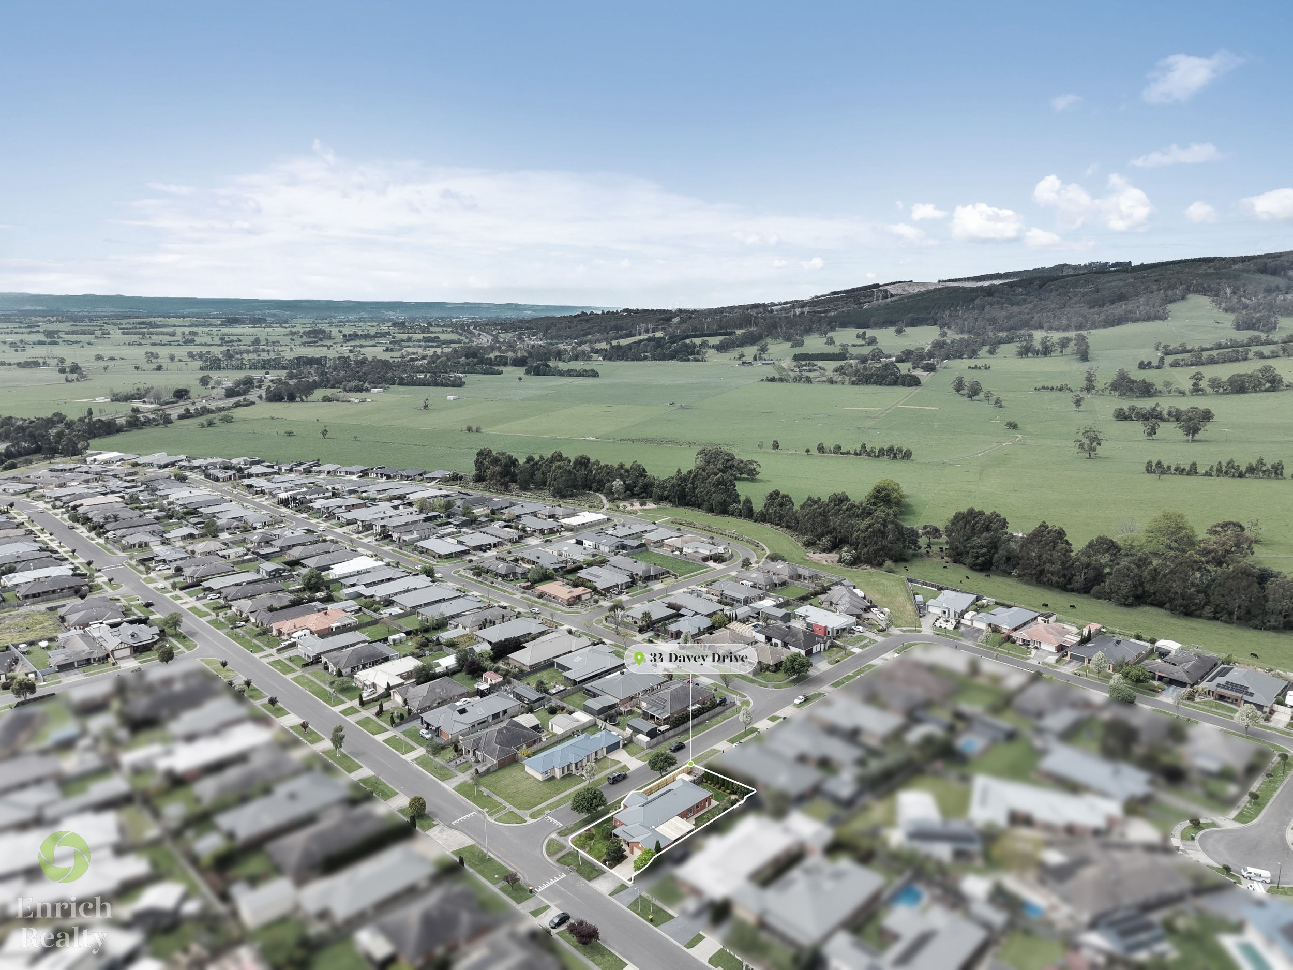
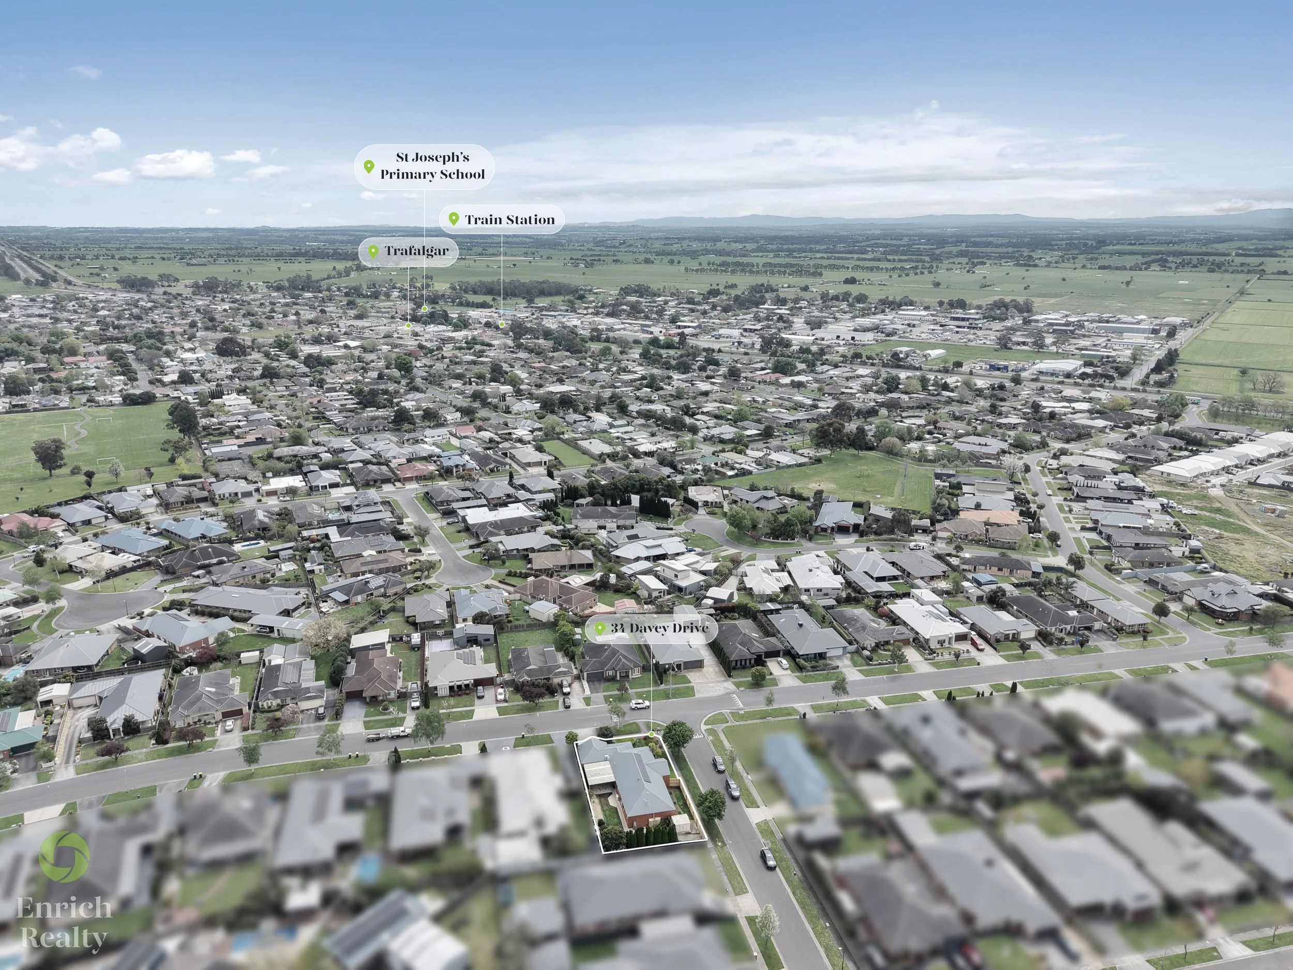
Positioned in a fantastic pocket of Trafalgar with easy access to the Princes Freeway and everything the township has to offer, this is a home that combines location, land, accommodation and lifestyle exceptionally well.

view listing on
